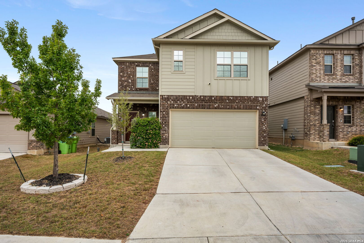
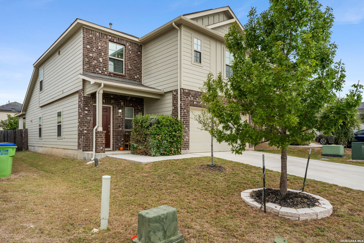
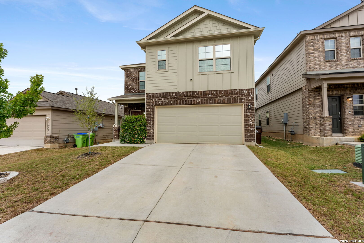
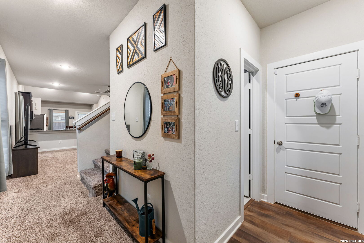
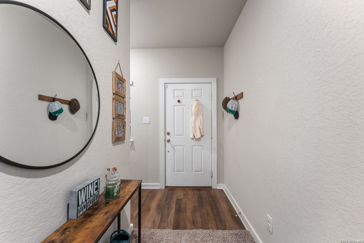
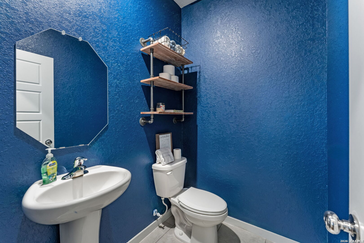
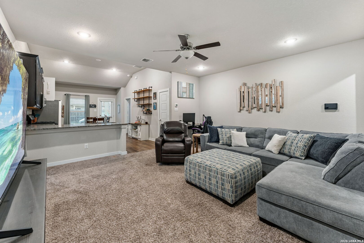
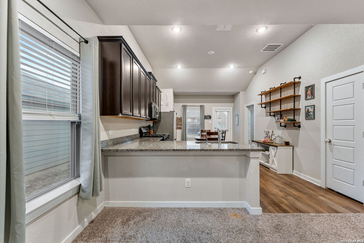
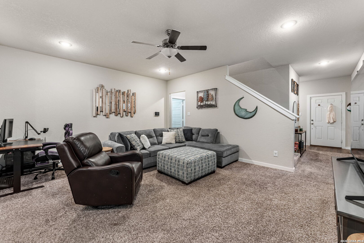
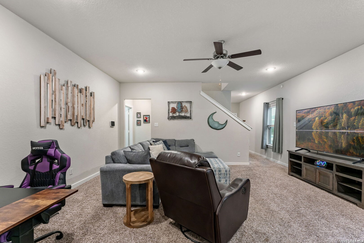
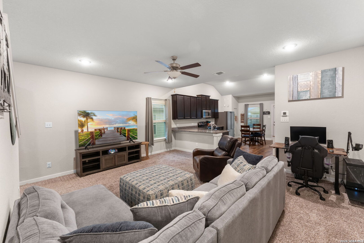
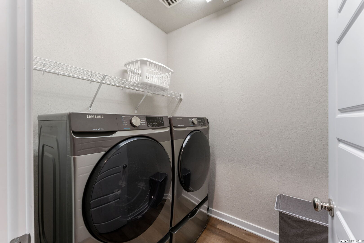
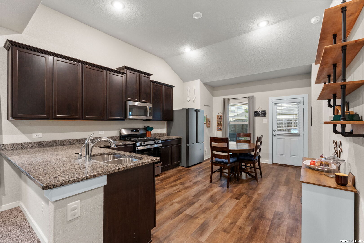
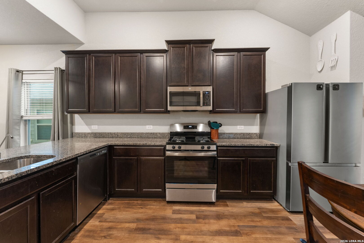
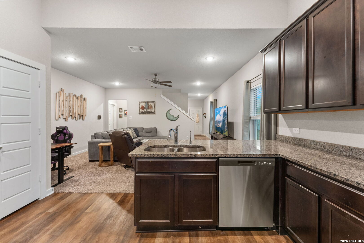
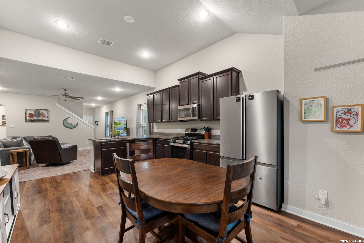
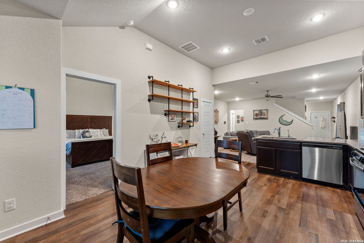
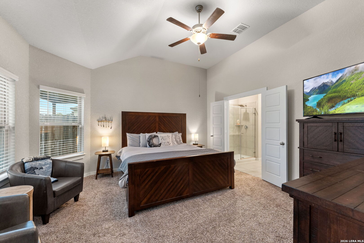
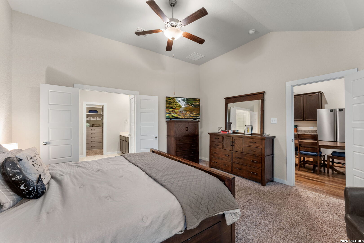
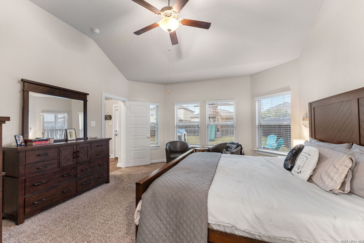
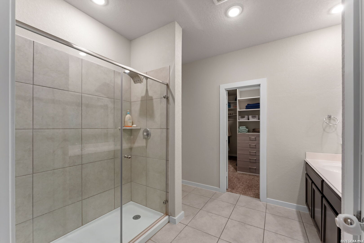
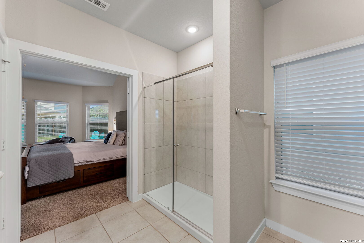
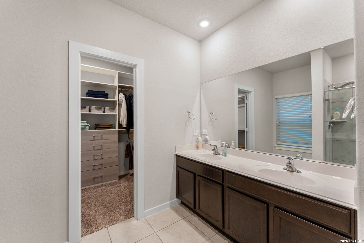
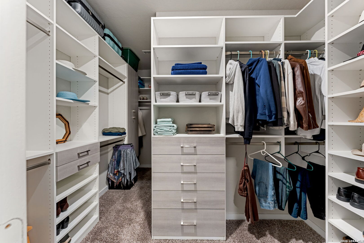
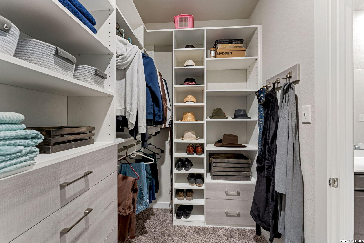
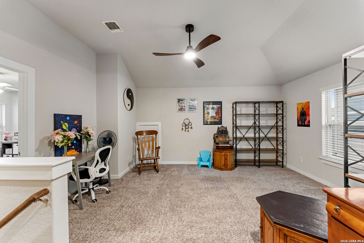
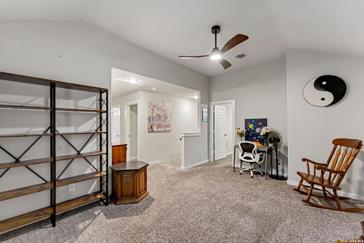
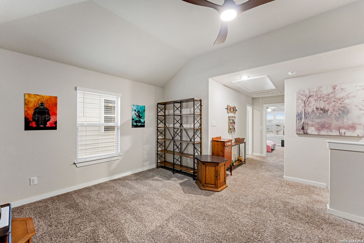
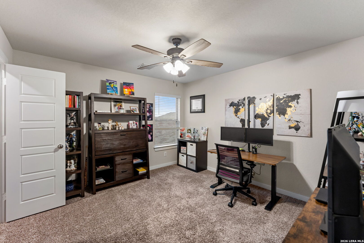
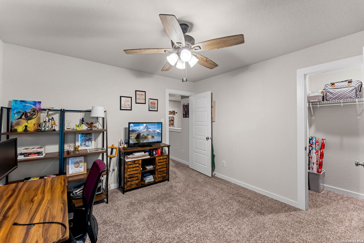
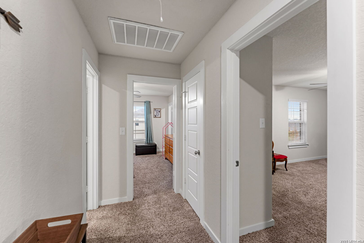
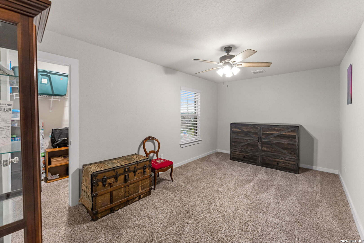
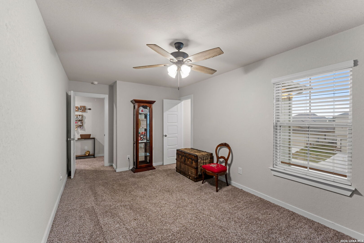
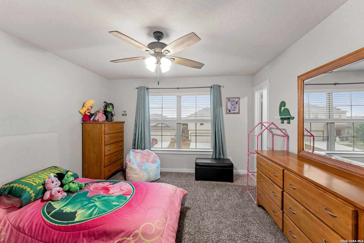
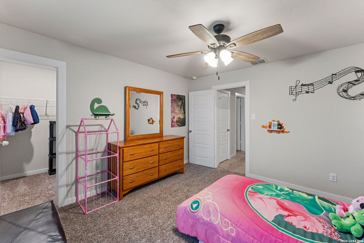
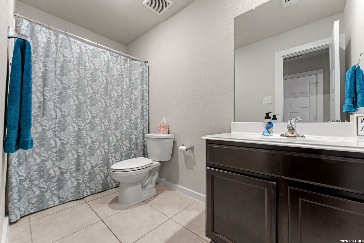
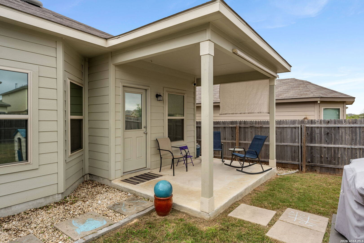
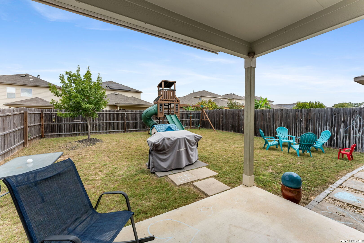
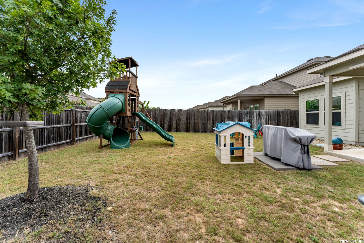
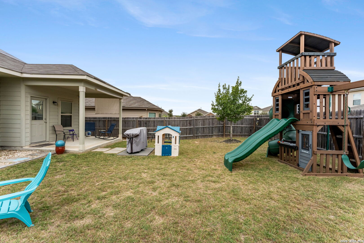
Tucked on a quiet street in Westpointe, this 2021 MI Homes two-story offers 2,096 square feet with thoughtful upgrades the seller added throughout. The primary bedroom sits on the main level and has bay windows, a custom closet system, and a bright primary bath with its own window. Every bedroom has a walk-in closet. The kitchen is a highlight. A 3-foot builder bump-out expands the 13x18 space, which holds an eat-in area and a breakfast bar, so there is room for both quick mornings and longer meals. Two living areas give you flexibility: a 17x14 living room and a 16x11 family room. Flooring is a mix of ceramic tile, laminate, and carpet. Ceiling fans are included, and the laundry room is on the main level with washer and dryer connections. Whole-home window tinting adds privacy and helps with energy efficiency, and solar panels are part of the home's green features. The home has four bedrooms, two full baths, and a half bath. Outside, trees grow in both the front and back yards, and outdoor shade and privacy curtains help make the backyard a comfortable place to spend time. The lot measures 40x115, and the two-car garage is attached. Construction is brick and siding over a slab foundation, with a composition roof, central air, and natural gas heat. Westpointe offers a large community pool with a beach entry, dump buckets, and a swim lane, plus a gated playground, a covered pavilion with picnic tables, and weekly food trucks. The home is zoned to Northside ISD. Schedule today for a private tour!
Courtesy of Keller Williams City-view
This real estate information comes in part from the Internet Data Exchange/Broker Reciprocity Program. Information is deemed reliable but is not guaranteed.
© 2017 San Antonio Board of Realtors. All rights reserved.
 Facebook login requires pop-ups to be enabled