| 4 | 2 | 1500 |
| Beds | Baths | Sq. Ft. |
|---|
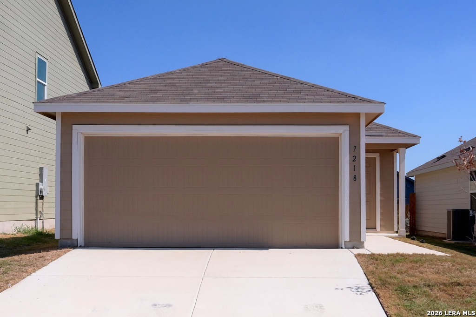
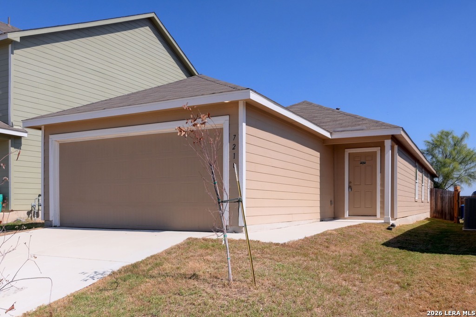
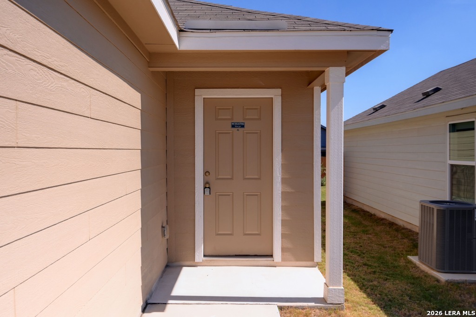
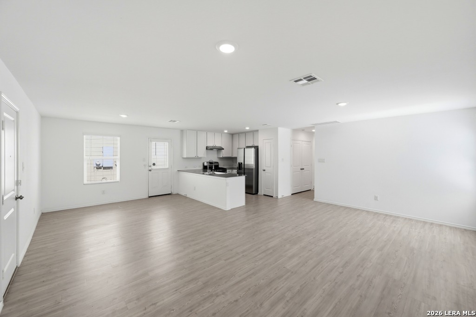
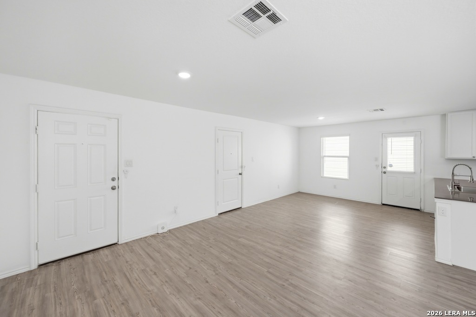
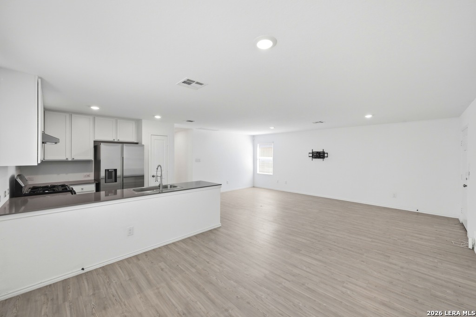
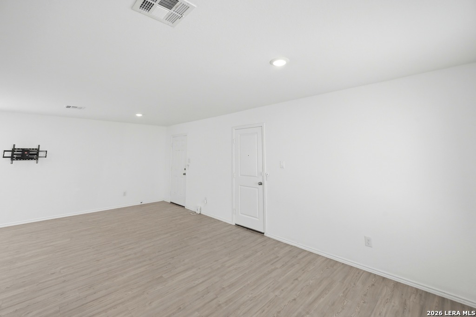
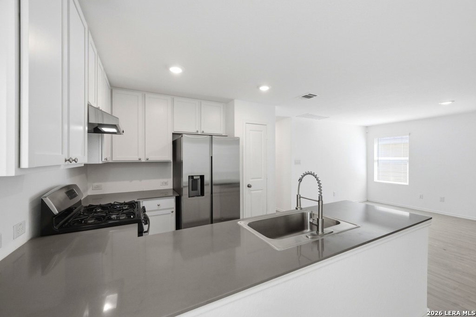
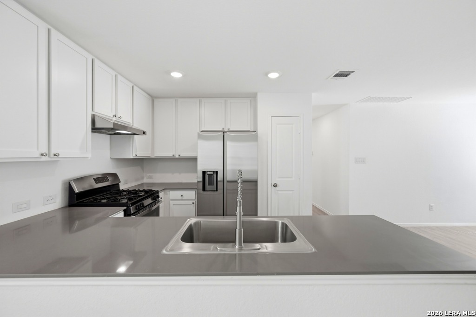
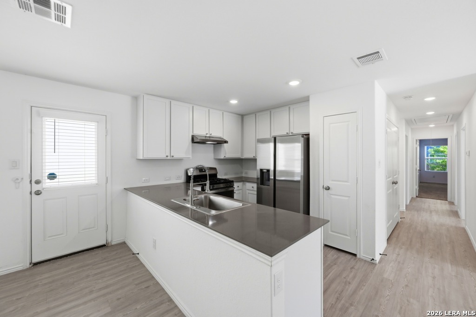
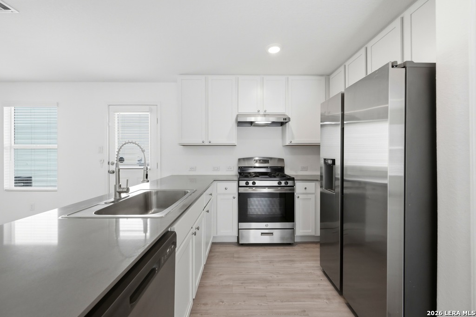
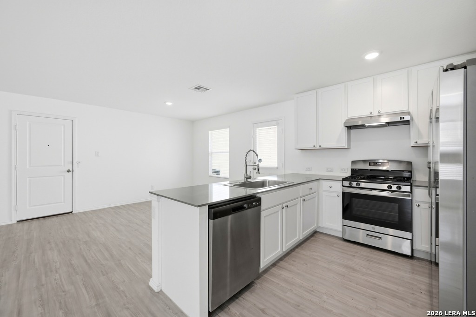
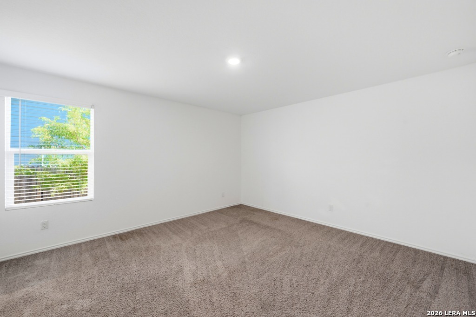
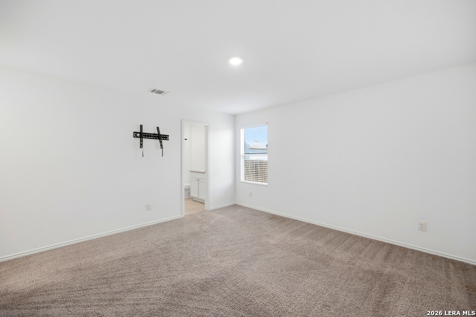
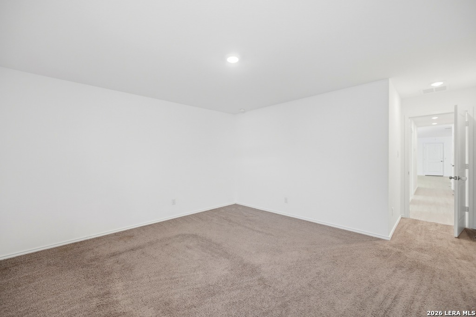
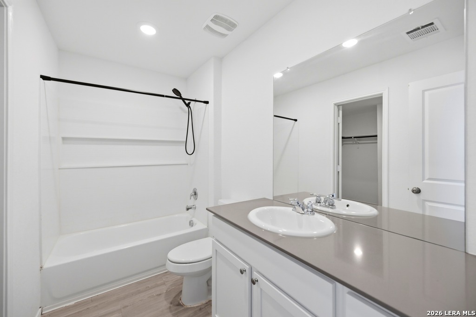
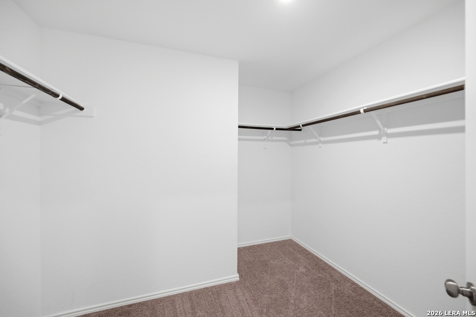
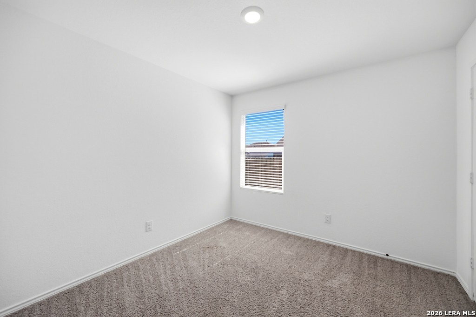
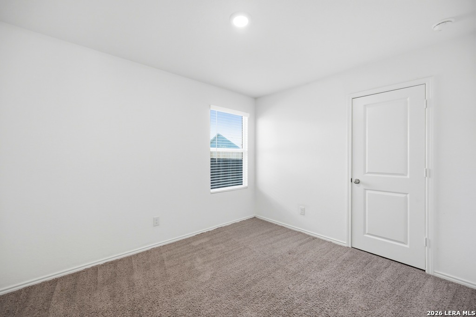
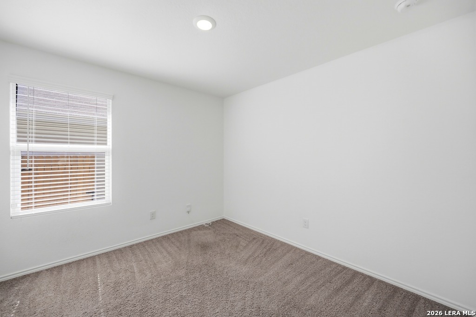
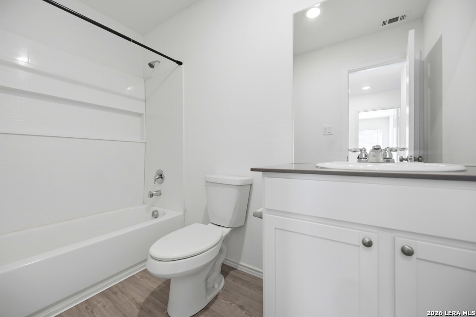
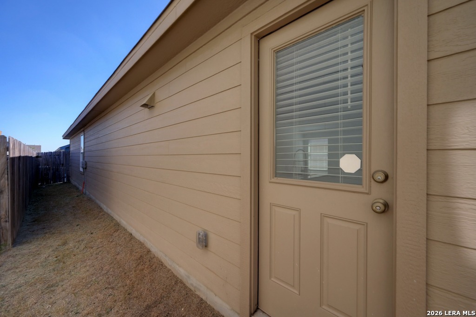
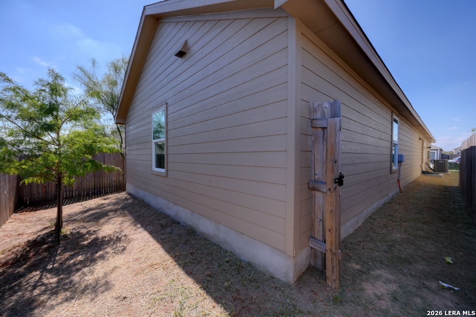
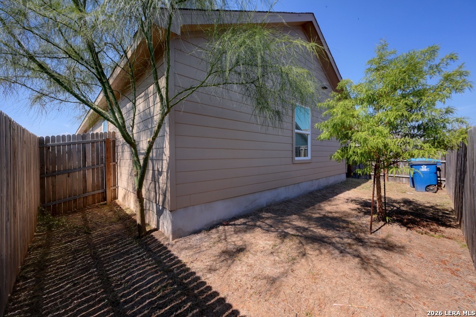
Bright, single-story floor plan seamlessly connecting the main living area to the dining and kitchen space, featuring recessed lighting and ample natural light. Features a functional kitchen layout complete with a spacious prep island and clean white cabinetry. Includes a private full bathroom with a tub/shower setup, and an expansive walk-in closet with built-in storage. Updated full bathrooms featuring generous counter space and oversized vanity mirrors. Fully fenced side and backyard, plus a spacious attached two-car garage with a wide driveway with access to a community pool, clubhouse, and playground.
Courtesy of Keller Williams City-view
This real estate information comes in part from the Internet Data Exchange/Broker Reciprocity Program. Information is deemed reliable but is not guaranteed.
© 2017 San Antonio Board of Realtors. All rights reserved.