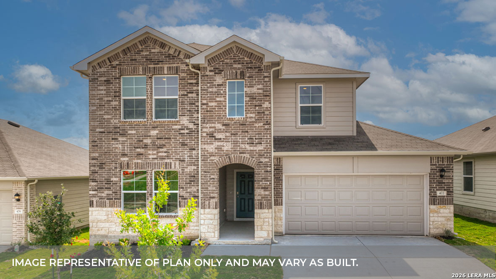

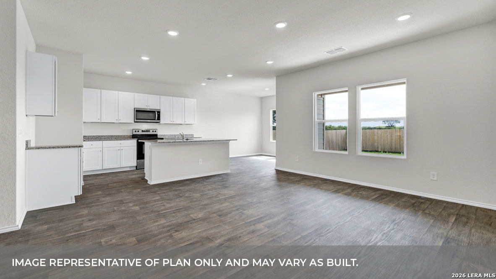
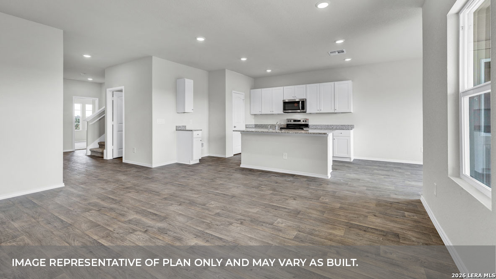
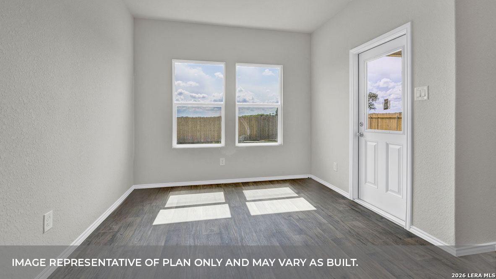
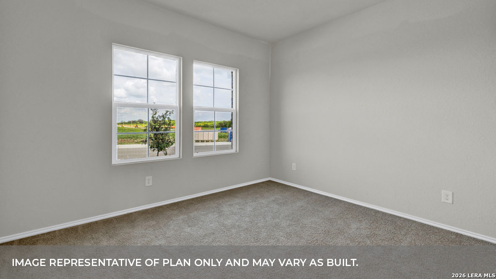
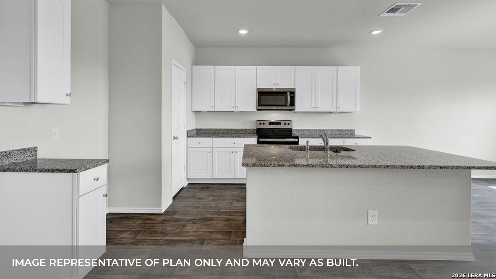
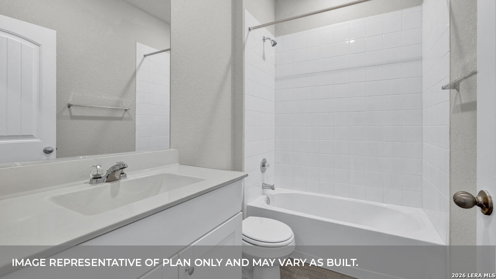
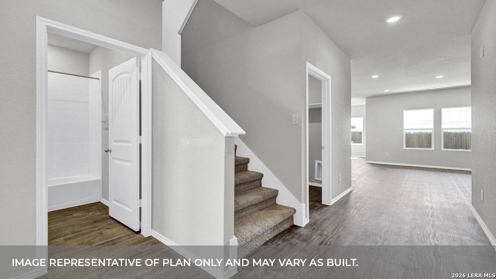
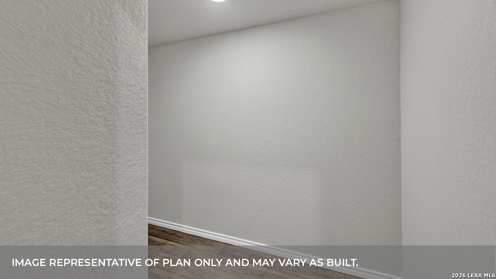
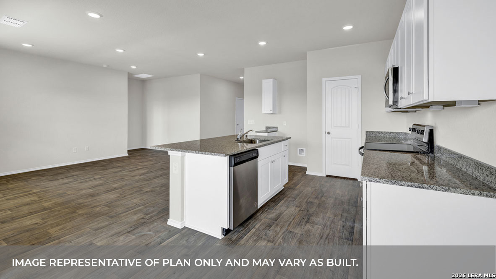
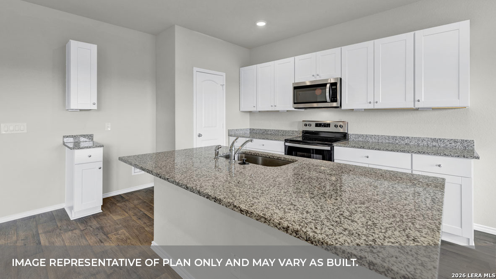
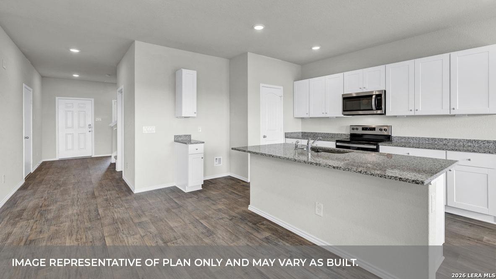
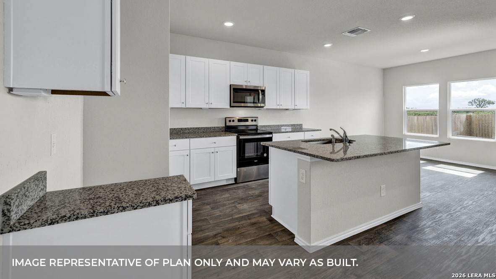
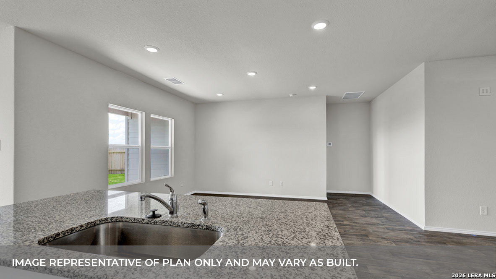
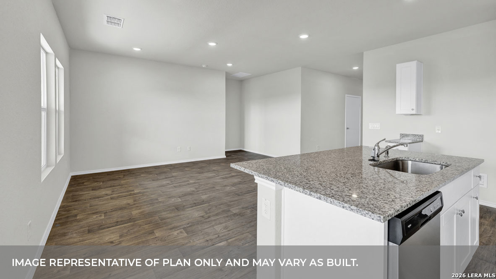
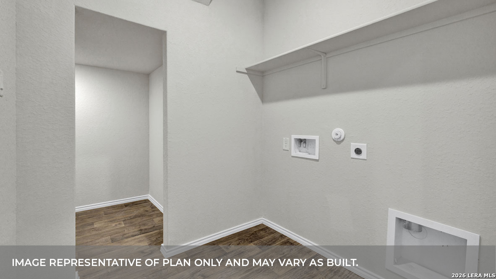
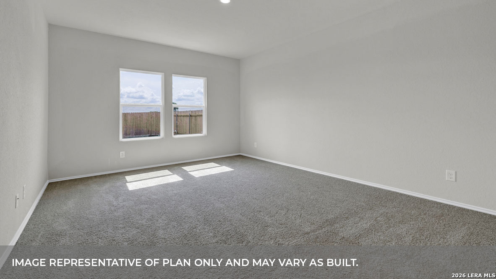
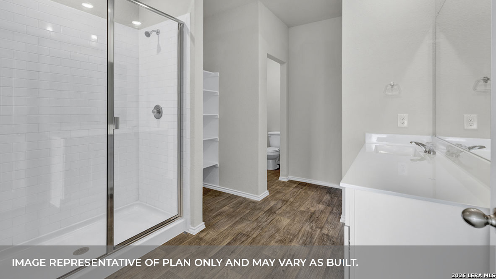
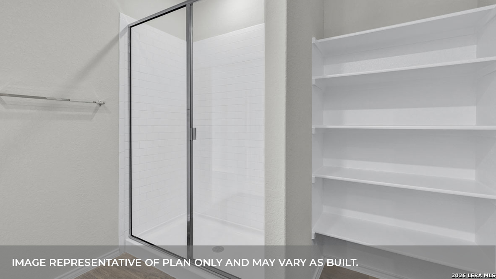
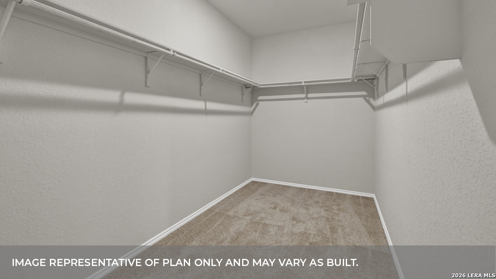
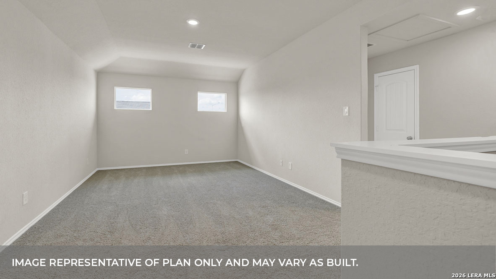
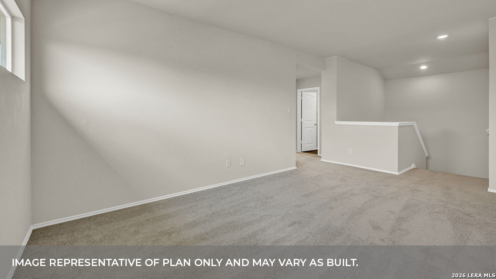
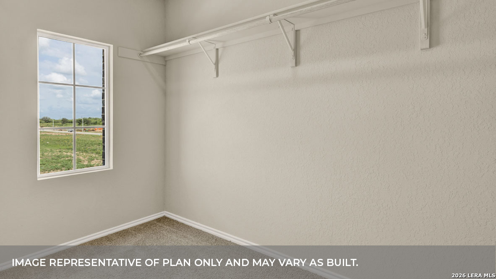
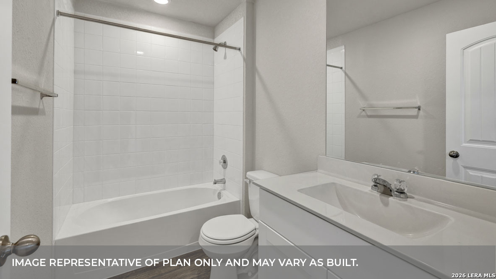
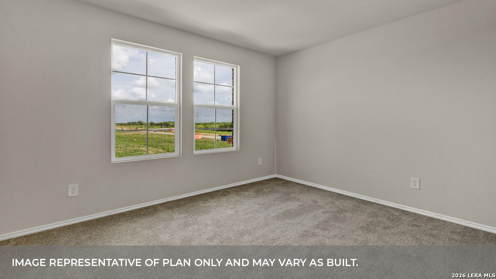
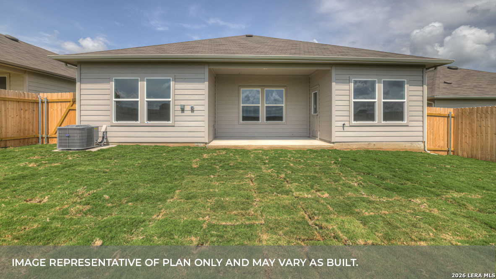
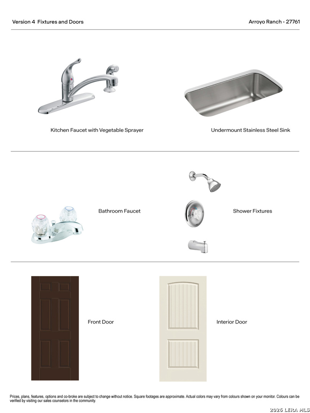



JULY ESTIMATED COMPLETION. BACKS TO GREENSPACE. NO BACKYARD NEIGHBORS. ELEMENTARY SCHOOL ACROSS FROM COMMUNITY. The Naples at 724 Peccary Place at Arroyo Ranch in Seguin, Texas, is the largest floorplan in the community, giving you plenty of space to spread out and enjoy. With 4 bedrooms, 3 bathrooms, a game room, a 2-car garage, and 2,294 square feet, this two-story home is designed for busy days, relaxed evenings, and everything in between. From the covered front porch, follow the hallway to the open kitchen, dining area, and family room. The kitchen features granite countertops, a large island with a built-in sink, stainless steel appliances, 36-inch upper cabinets, and a walk-in pantry, while four rear windows bring in plenty of natural light. The first floor includes two bedrooms and two full bathrooms, including a private primary suite off the family room. The primary bath offers a walk-in shower, double vanity, private toilet area, and a spacious walk-in closet. A secondary bedroom and full bath are near the front of the home, and the downstairs utility room includes bonus storage under the stairs. Upstairs, two additional bedrooms, a full bath, and a game room create even more flexibility for guests, kids, hobbies, movie nights, or a home office. The Naples also includes vinyl flooring in common areas, carpet in bedrooms, the game room, and stairwell, plus a covered back patio, full sod, front and backyard irrigation, a 6-foot privacy fence, and America's Smart Home base package with smart features for added comfort and convenience. Contact us today to schedule a tour.
Courtesy of D.r. Horton, America's Builder
This real estate information comes in part from the Internet Data Exchange/Broker Reciprocity Program. Information is deemed reliable but is not guaranteed.
© 2017 San Antonio Board of Realtors. All rights reserved.
 Facebook login requires pop-ups to be enabled