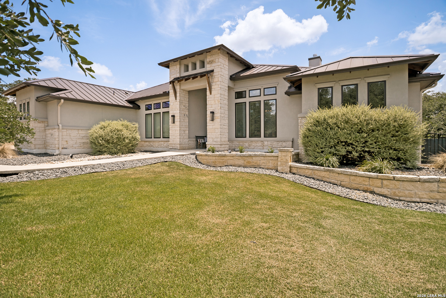
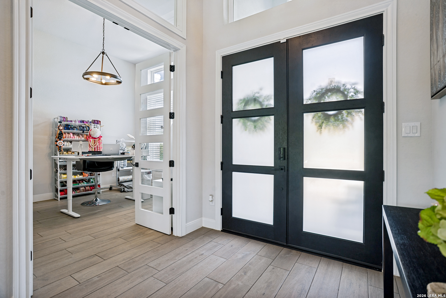
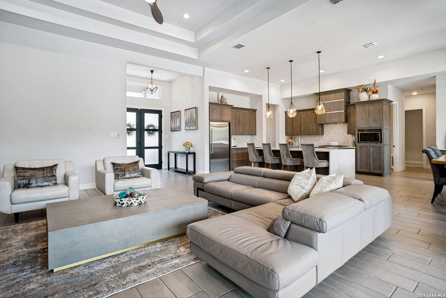
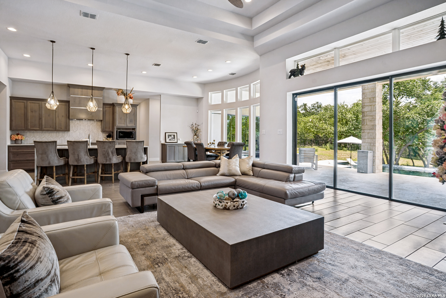
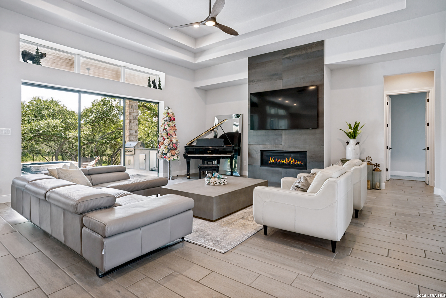
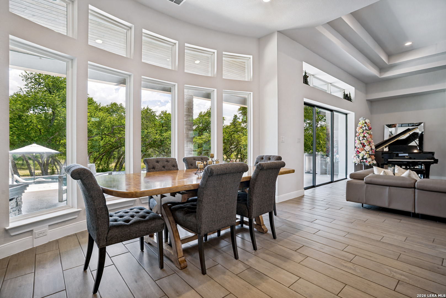
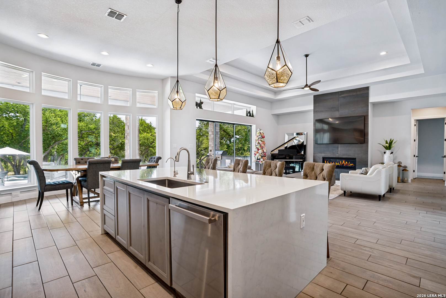
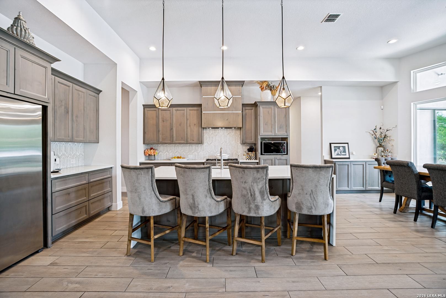
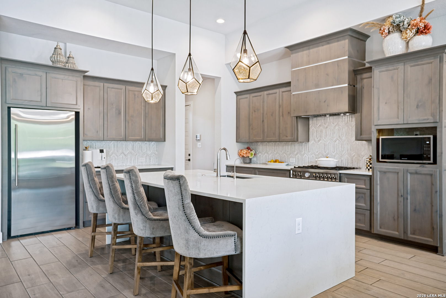
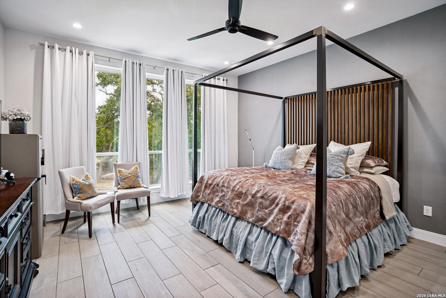
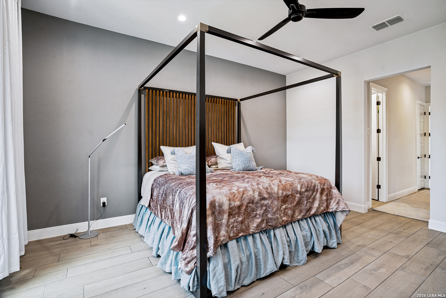
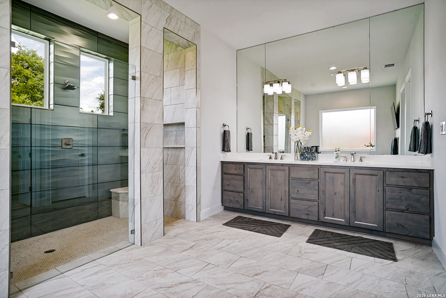
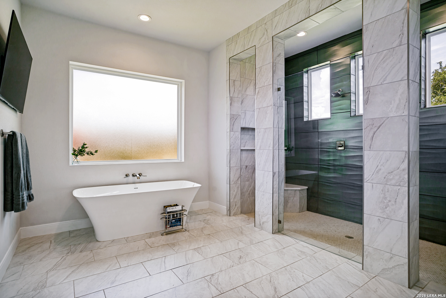
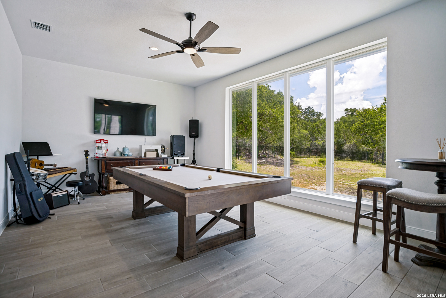
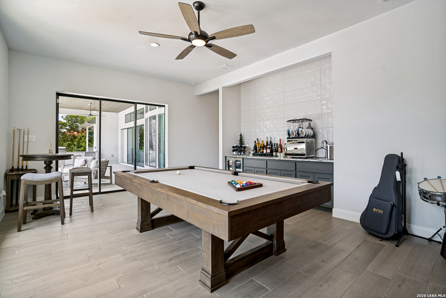
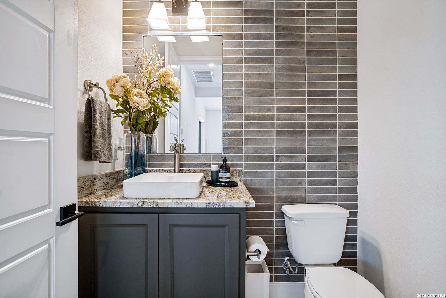
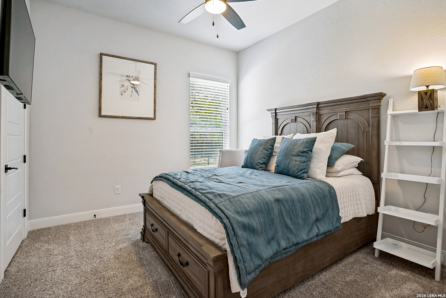
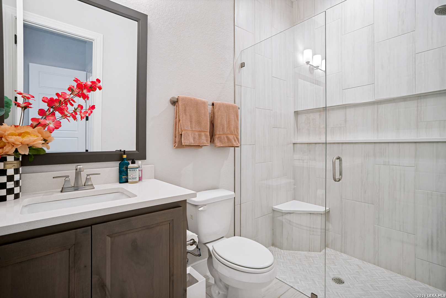
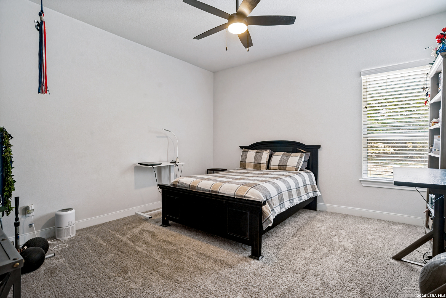
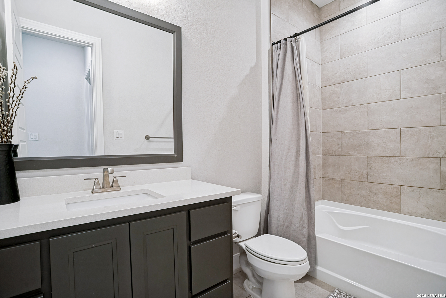
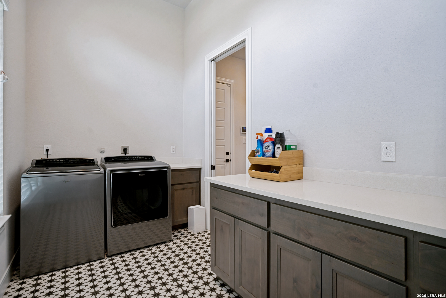
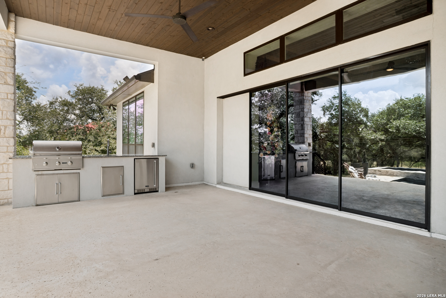
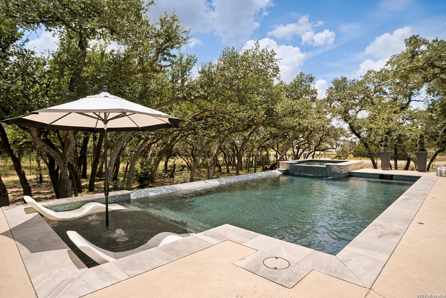
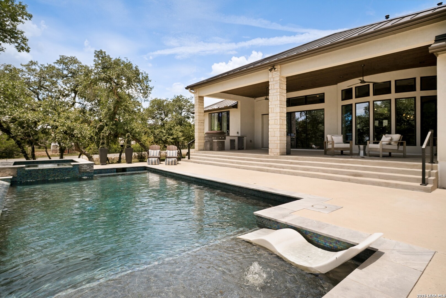
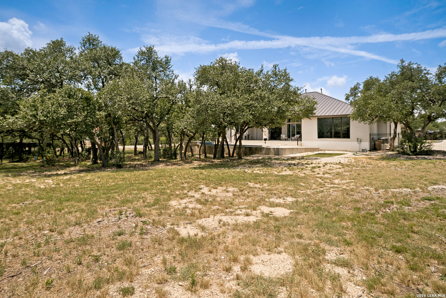
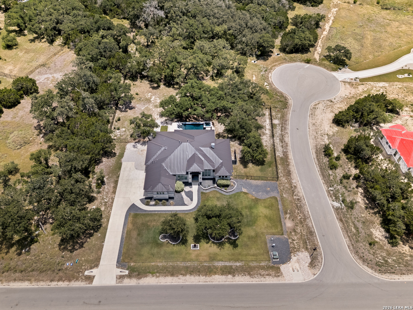
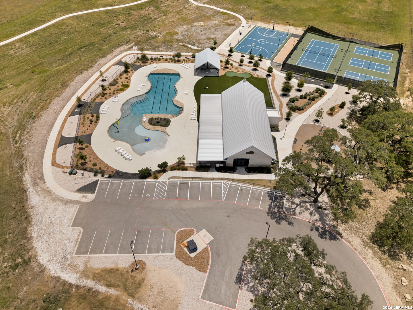
Nestled on a sprawling corner lot of over one acre, this exceptional home offers stunning curb appeal and thoughtfully designed luxury living. From the moment you enter, you'll appreciate the wood-look tile flooring, soaring ceilings, and inviting open-concept layout. A spacious private office provides the perfect work-from home space, while the chef's kitchen is the heart of the home, featuring a dramatic waterfall-edge quartz island, gas cooking, abundant cabinetry, and a generous dining area ideal for entertaining.The expansive living room showcases a striking gas fireplace and breathtaking sliding glass wall panels that seamlessly blend indoor and outdoor living, opening to the covered patio and backyard retreat. A smart split-bedroom floor plan offers privacy, with the luxurious primary suite tucked away in its own wing. Wake up to peaceful backyard views and enjoy dual walk-in closets, separate vanities, a soaking tub, and an oversized walk-in shower. Designed for entertaining, the game room features a wet bar with a beverage refrigerator, while a conveniently located half bath just off the kitchen serves guests with ease. Each secondary bedroom includes its own en-suite bathroom, providing comfort and privacy for family or visitors. Step outside to your private resort-style backyard, complete with an oversized covered patio featuring a built-in outdoor kitchen with a Coyote grill and refrigerator, a heated inground pool and spa, and beautifully landscaped grounds enclosed by a wrought iron fence. The stone and stucco exterior, durable metal roof, and spacious three-car garage complete this impressive property. Additional owner upgrades include gutters, a water softener, custom window coverings, and professional landscaping, making this remarkable home truly move-in ready. Located within a prestigious gated community, residents enjoy outstanding amenities including a clubhouse, resort-style pool, pickleball and tennis courts, basketball courts, and a playground. All of this is served by highly acclaimed Comal ISD schools. The seller has an assumable VA loan with a 3.5% interest rate.
Courtesy of Phyllis Browning Company
This real estate information comes in part from the Internet Data Exchange/Broker Reciprocity Program. Information is deemed reliable but is not guaranteed.
© 2017 San Antonio Board of Realtors. All rights reserved.
 Facebook login requires pop-ups to be enabled