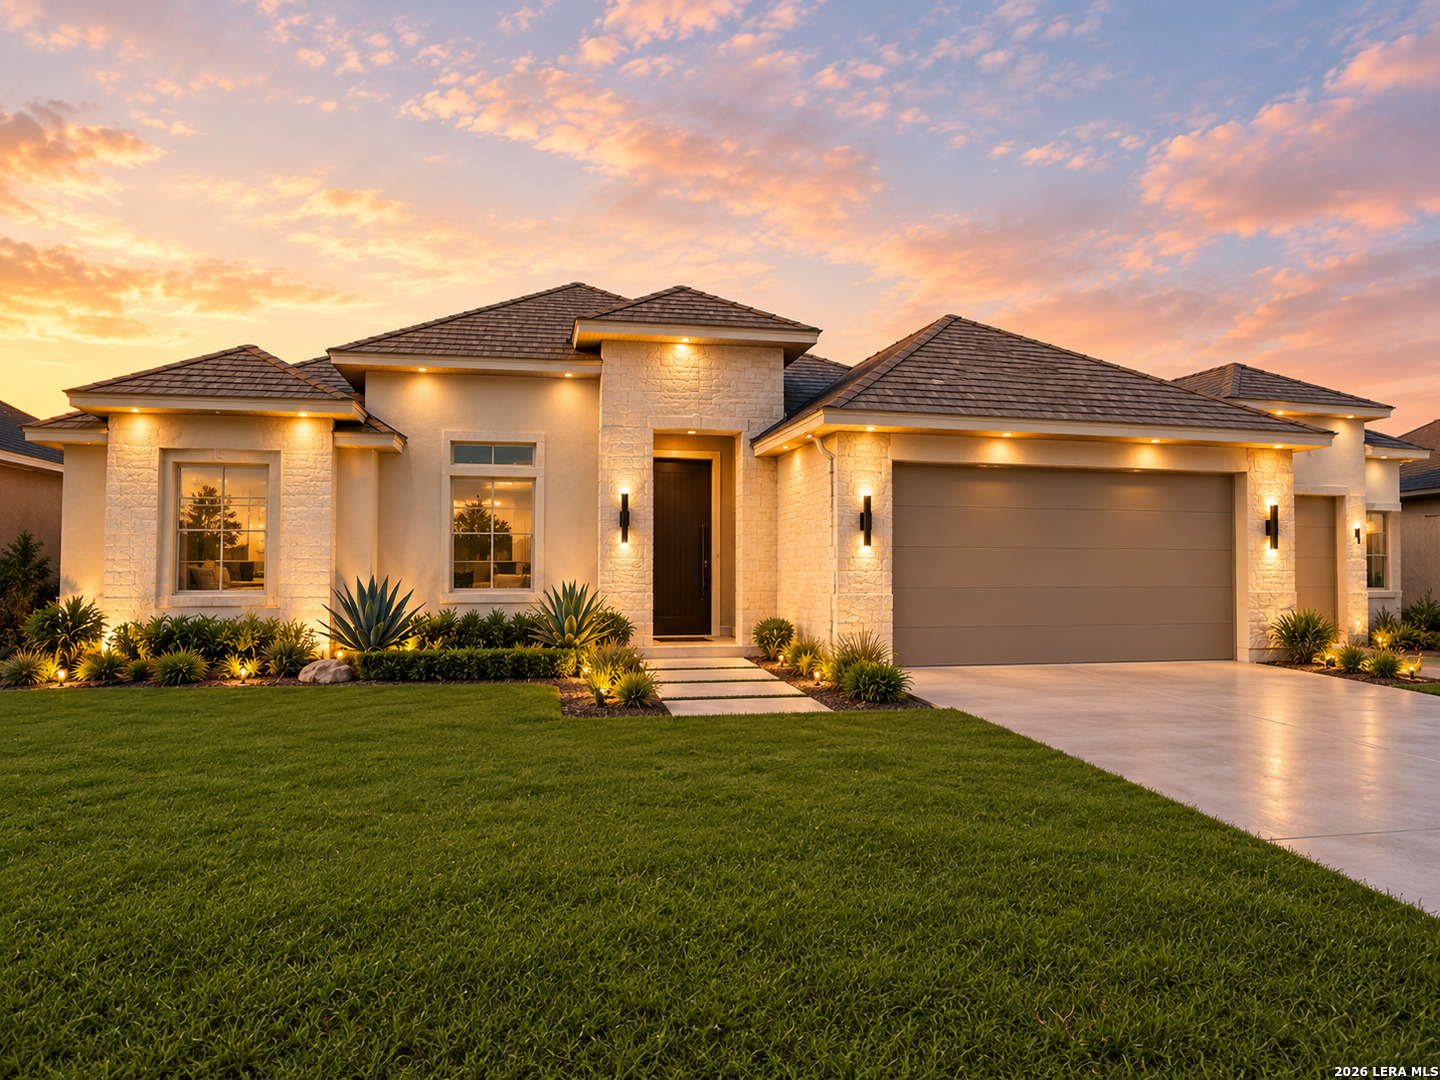
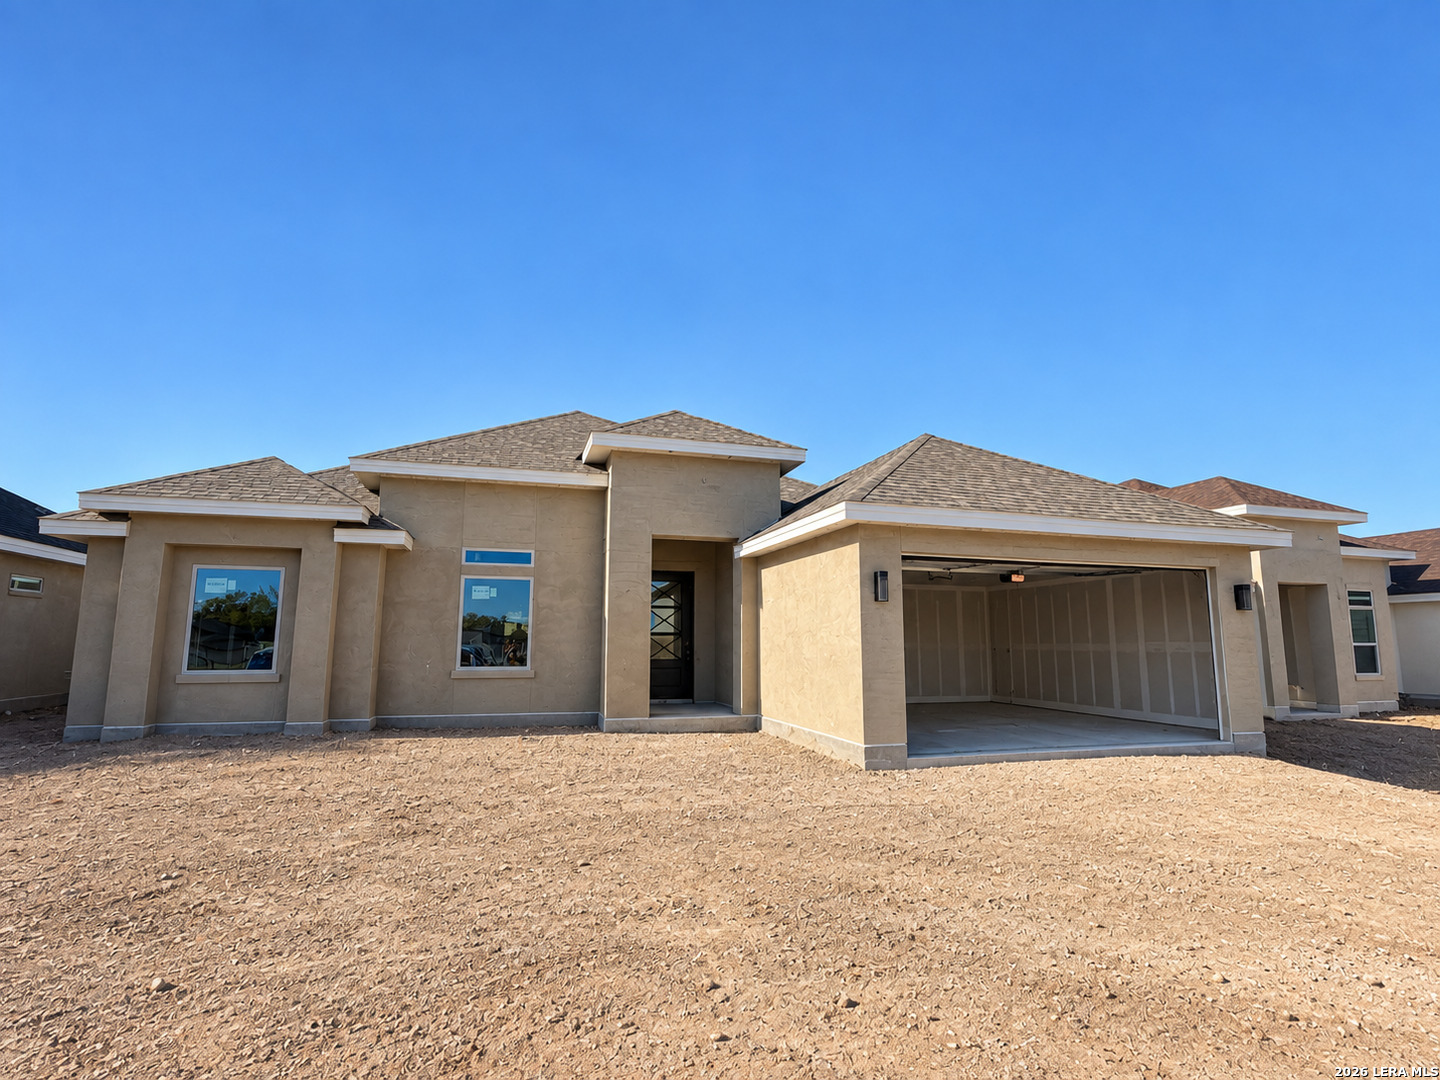
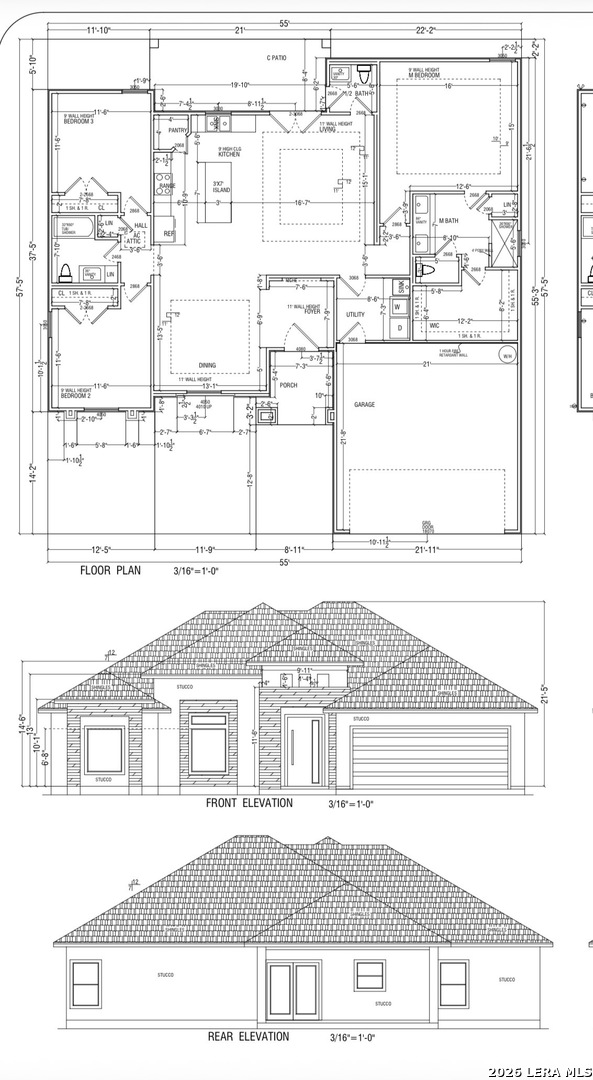
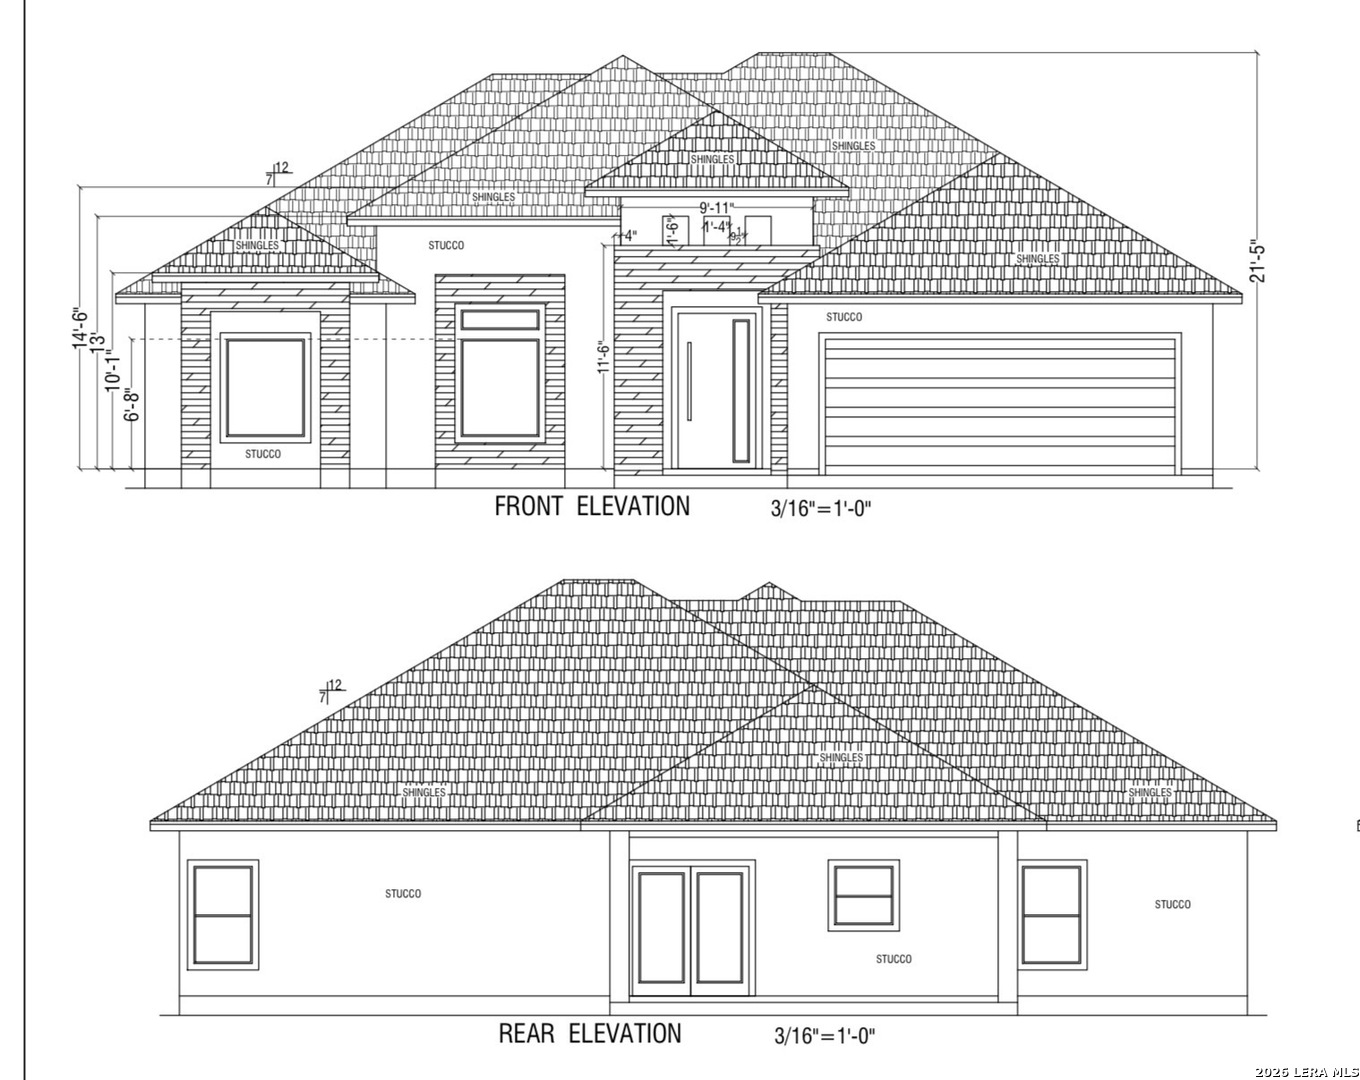
Discover exceptional craftsmanship and contemporary style in this stunning new stucco residence accented with elegant ceramic tile finishes throughout. Offering 1,839 square feet of living space and 2,568 square feet under roof, this thoughtfully designed home combines sophistication, functionality, and comfort. Step inside to an inviting open concept floor plan featuring 3 spacious bedrooms, 2 full bathrooms, and a convenient half bath for guests. The expansive living area is highlighted by high decorative ceilings, abundant natural light, and seamless ceramic tile flooring that enhances the home's modern appeal. The heart of the home is the beautifully appointed kitchen, complete with a large center island, quartz countertops, custom cabinetry, and ample workspace, making it ideal for entertaining, gatherings, and everyday living. The private primary suite serves as a relaxing retreat, offering a luxurious bathroom with a fully tiled walk-in shower, dual vanities, and a generous walk-in closet. Secondary bedrooms are comfortably sized and share a well-appointed guest bathroom featuring a relaxing tub and quality finishes. Enjoy outdoor living year-round on the spacious covered patio, perfect for morning coffee, evening relaxation, or weekend barbecues. Additional highlights include a two-car garage, oversized laundry room, energy-efficient design, and quality craftsmanship throughout. Located on a generously sized lot, this beautifully designed home offers the perfect blend of modern elegance, comfort, and functionality for today's lifestyle.
Courtesy of Ca & Company, Realtors
This real estate information comes in part from the Internet Data Exchange/Broker Reciprocity Program. Information is deemed reliable but is not guaranteed.
© 2017 San Antonio Board of Realtors. All rights reserved.
 Facebook login requires pop-ups to be enabled