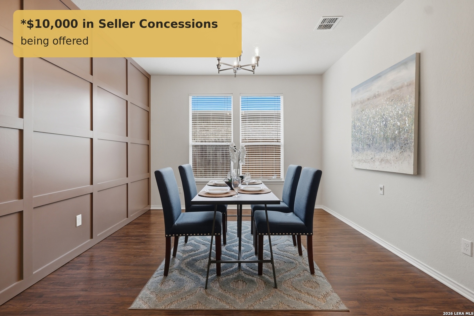
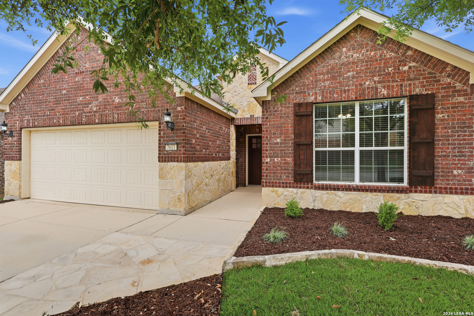
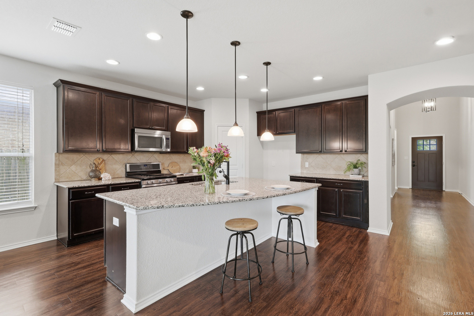
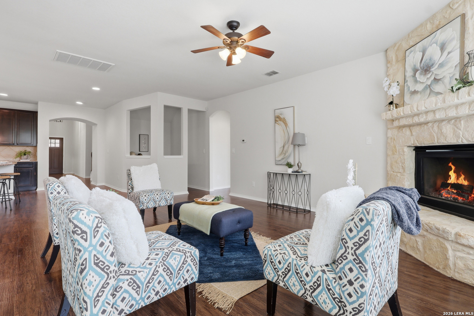
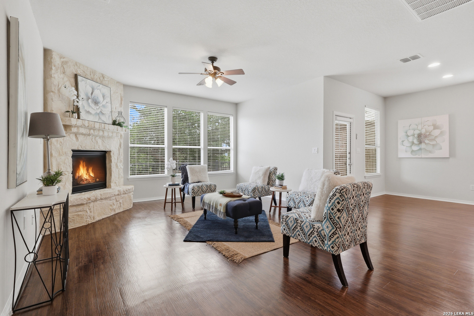
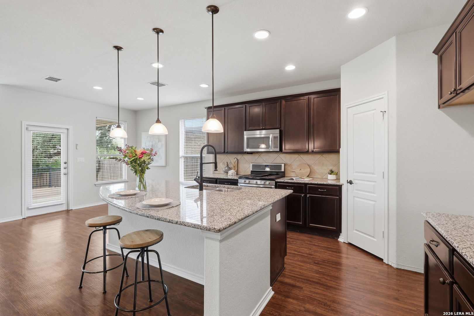
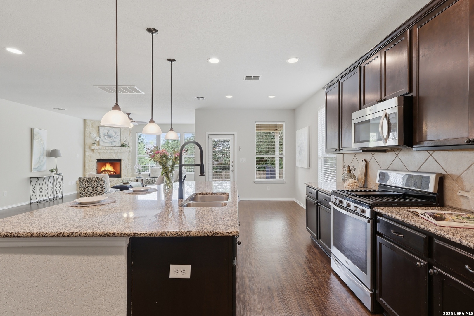
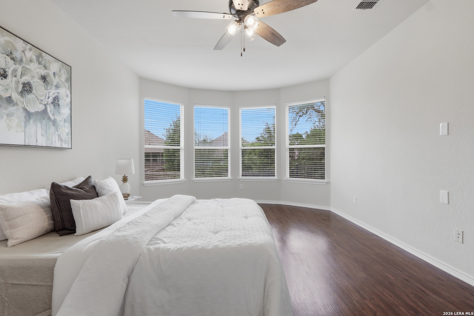
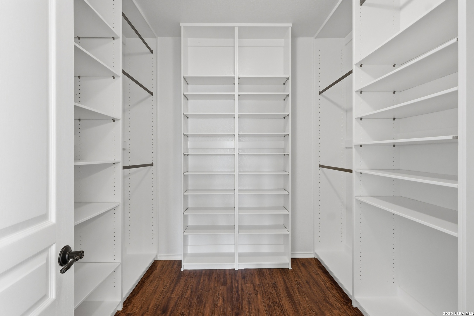
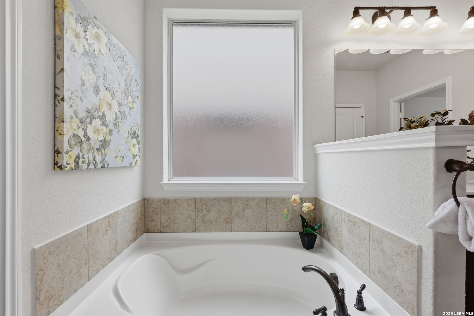
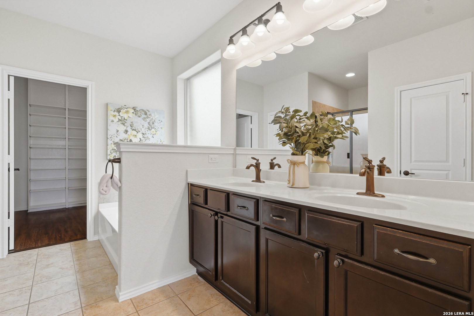
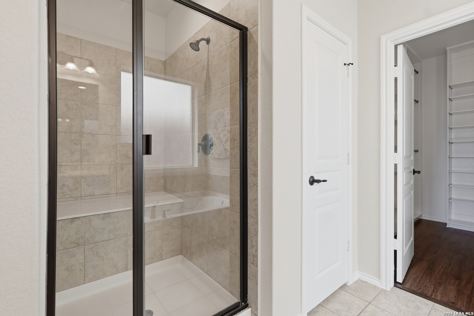
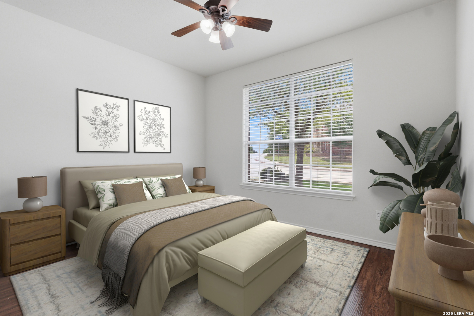
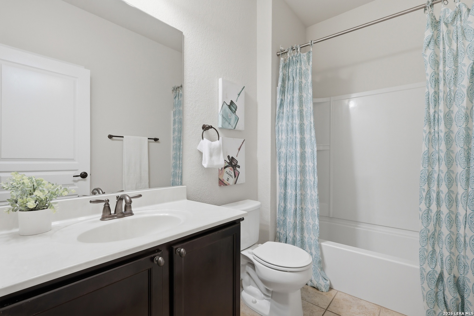
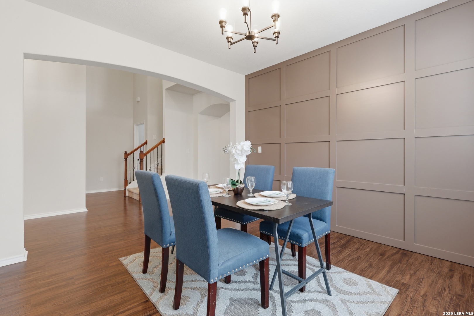
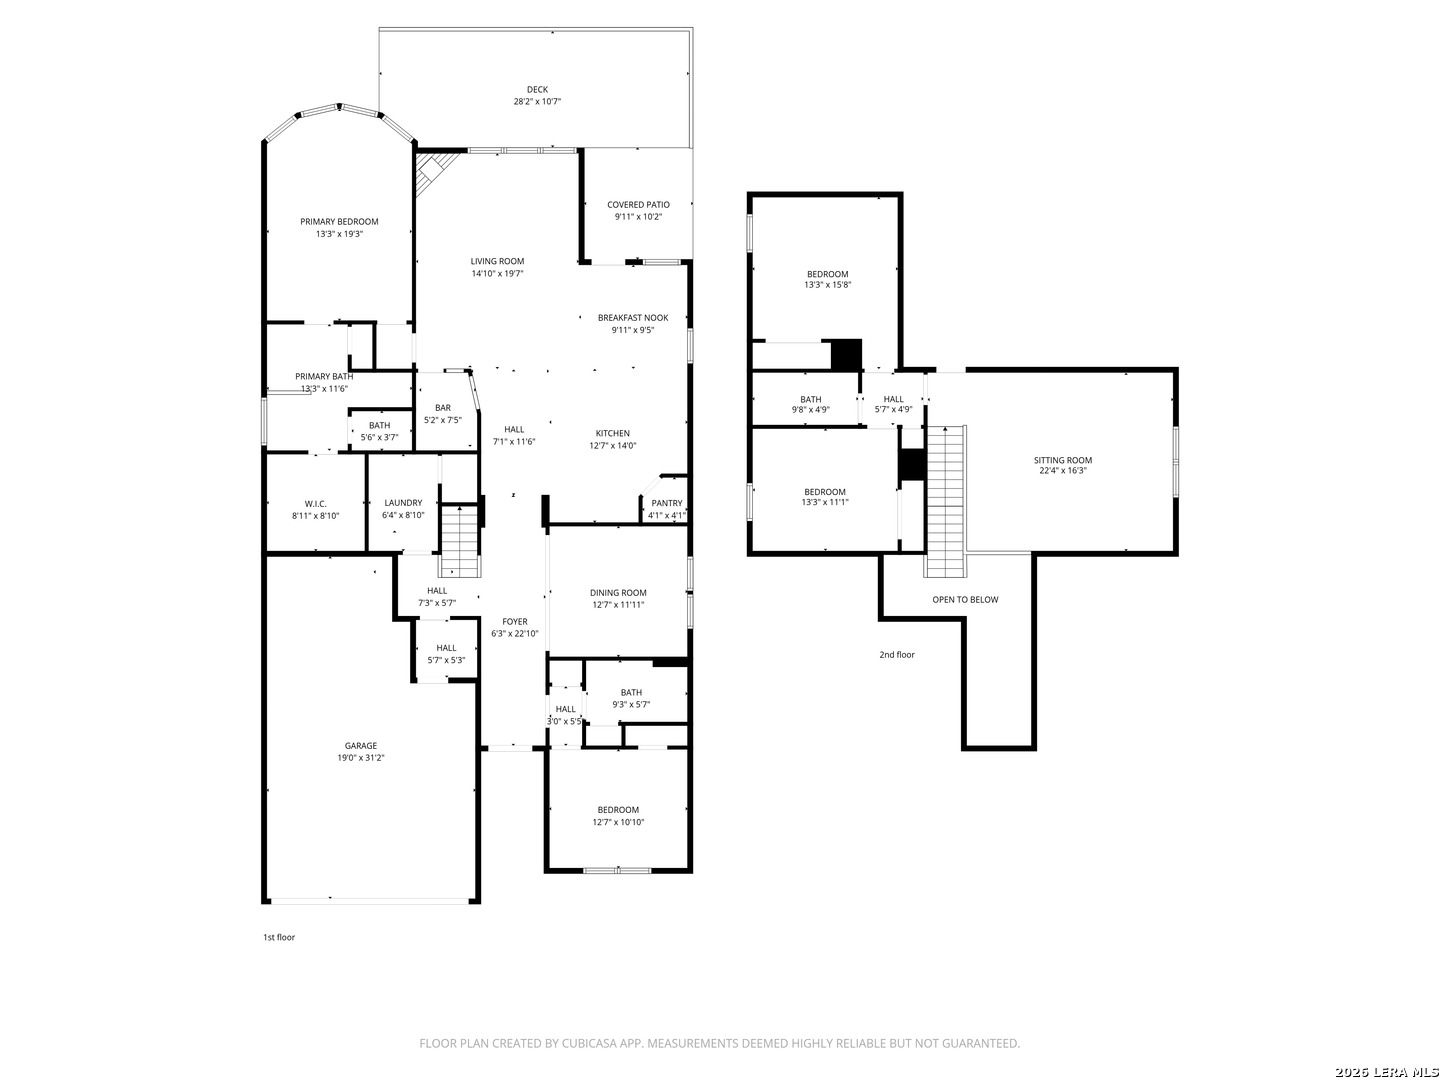
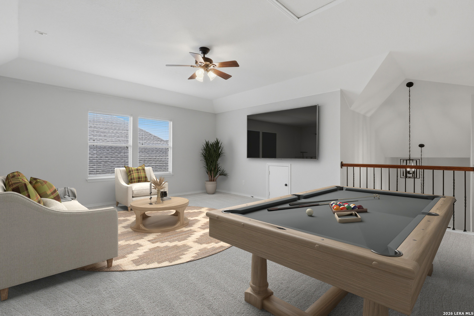
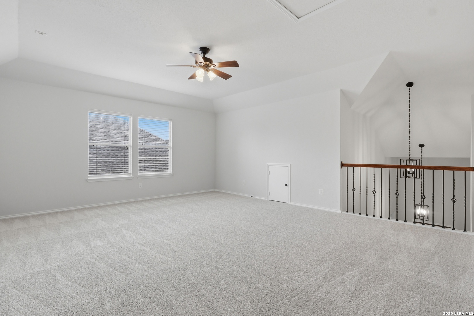
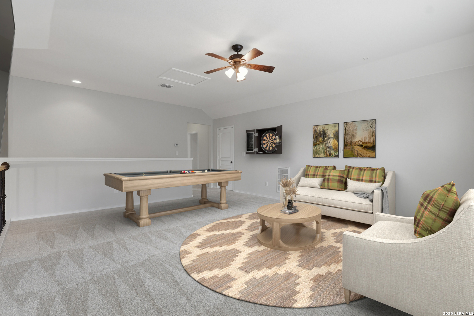
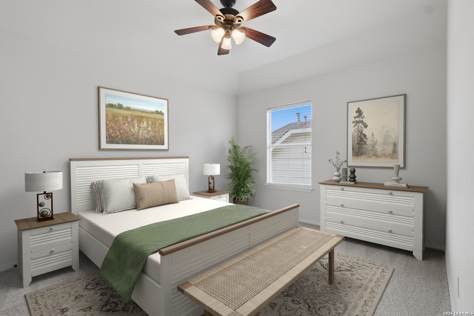
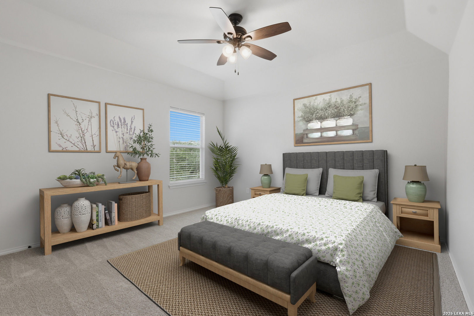
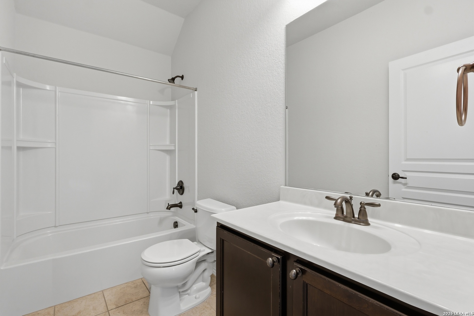
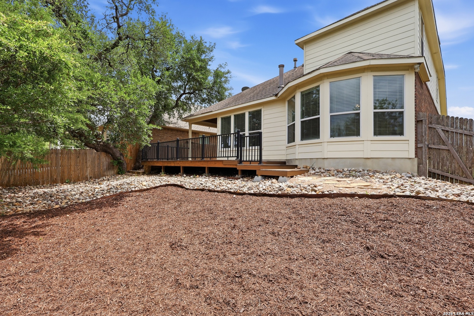
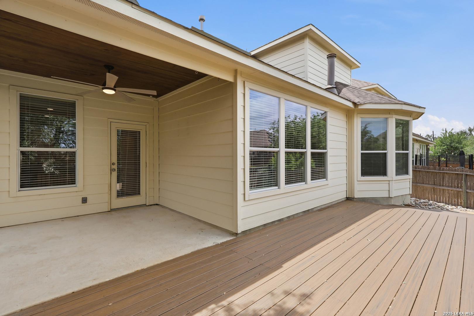
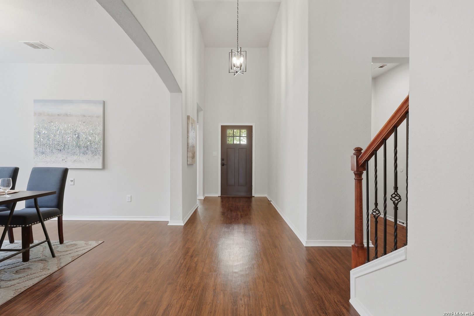
*Seller is offering up to $12,000 in buyer concessions*One of the most flexible floor plans under $500,000 in Boerne! Thousands of dollars in updates in a setting that feels move in ready from day one. Designed for how people live today, the main level floor plan includes both a primary suite and a secondary bedroom with full bath-ideal for guests or extended family-along with a designated home office space adjacent to the main living area. The home has been thoroughly refreshed with new interior paint, creating a clean, cohesive feel throughout. Newly installed luxury vinyl flooring spans the main living spaces, with new carpet on the stairs and upstairs for a comfortable transition. Major system updates, including a new HVAC and water heater, have already been completed, allowing the next owner to move forward with confidence. Upstairs, two additional bedrooms, a full bath, and a spacious game room provide flexibility and separation. Outside, a newly built custom deck extends the living space in a way that feels natural and usable. For buyers prioritizing location, layout, and overall condition, this home can't be beat!
Courtesy of Keller Williams Legacy
This real estate information comes in part from the Internet Data Exchange/Broker Reciprocity Program. Information is deemed reliable but is not guaranteed.
© 2017 San Antonio Board of Realtors. All rights reserved.
 Facebook login requires pop-ups to be enabled