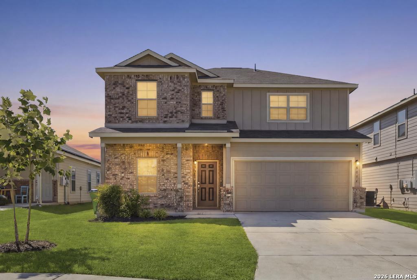
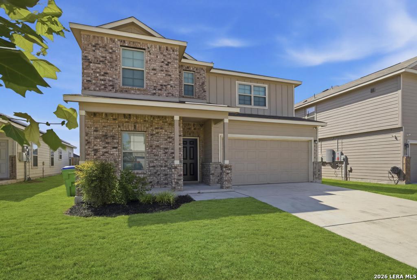
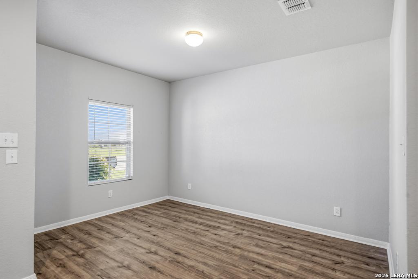
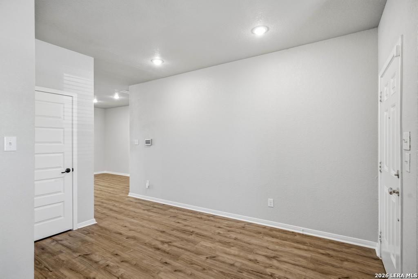
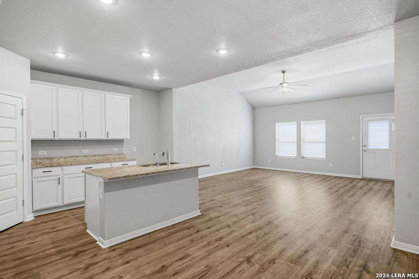
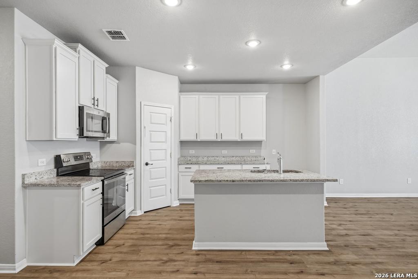
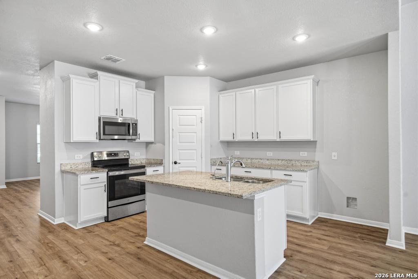
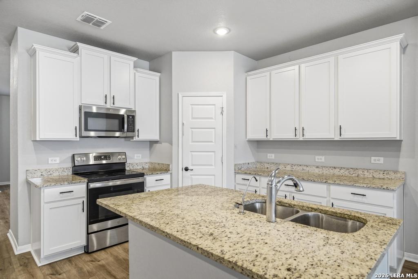
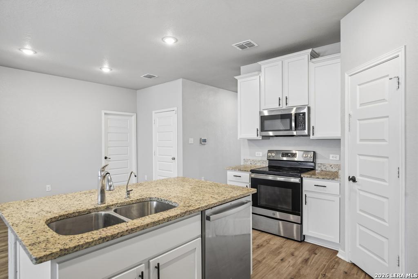
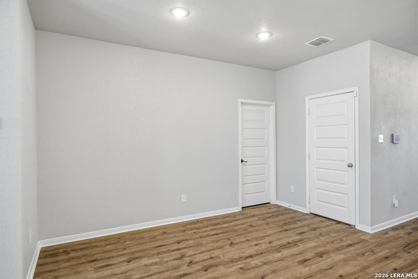
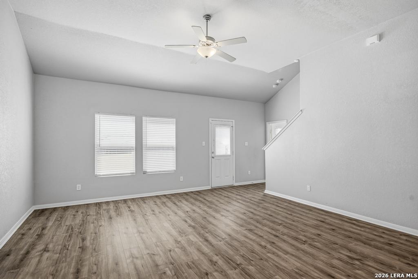
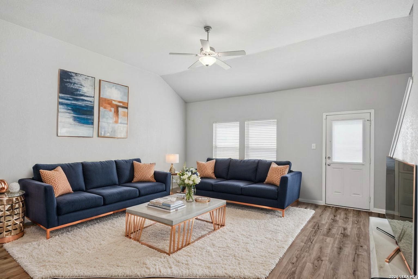
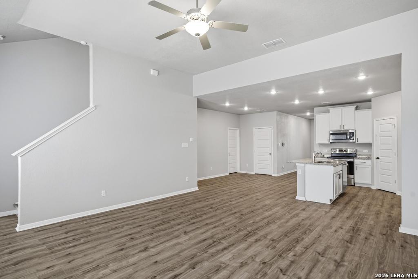
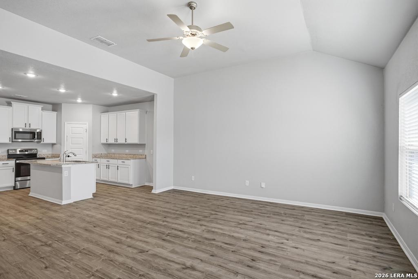
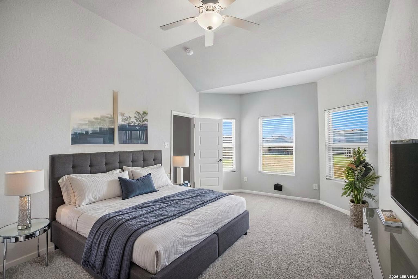
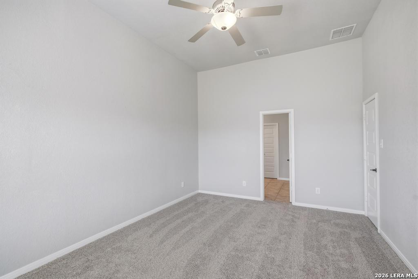
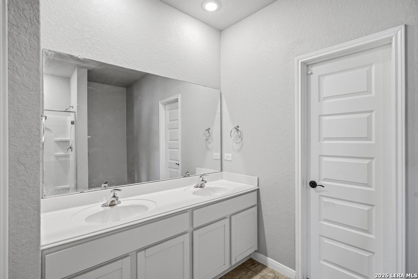
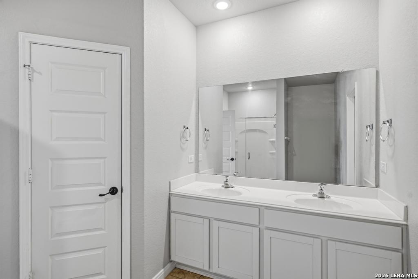
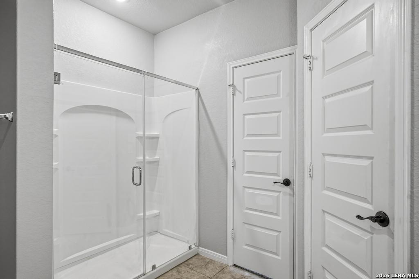
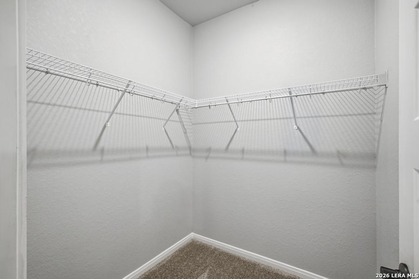
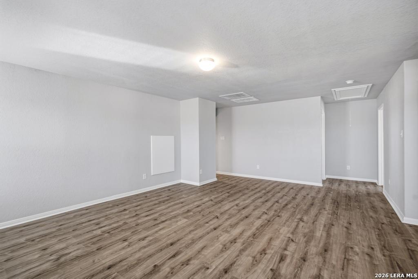
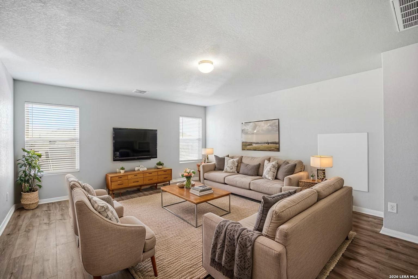
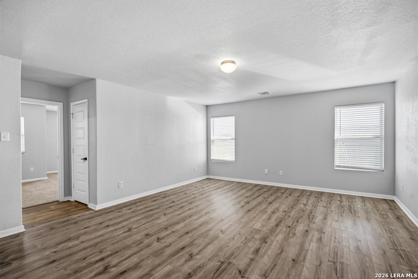
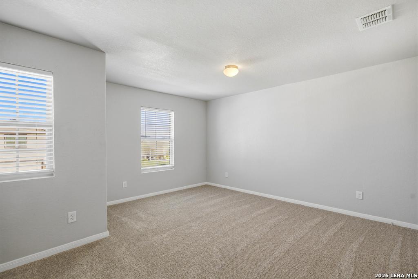
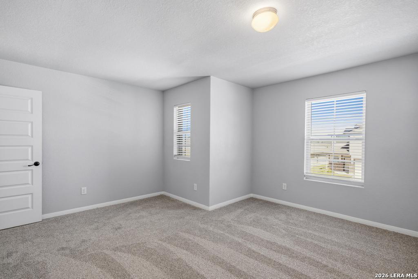
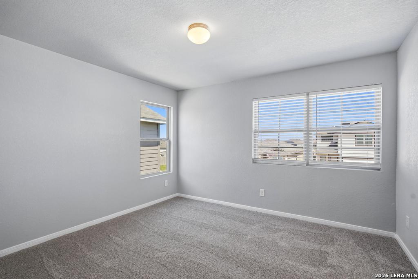
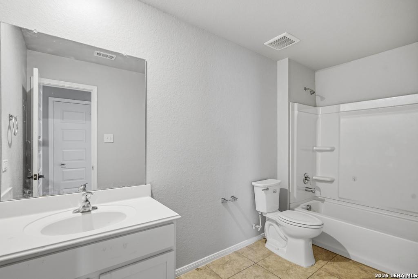
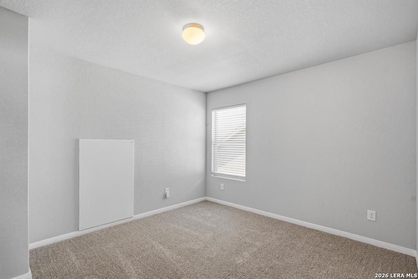
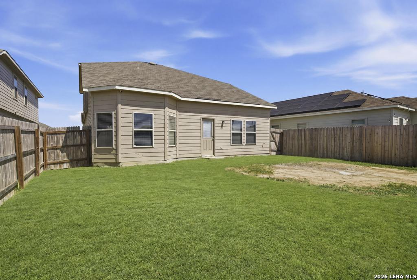
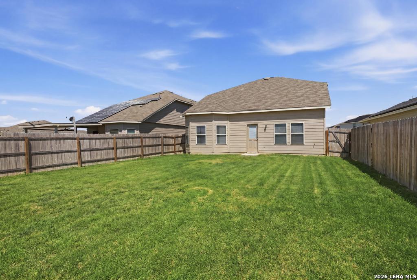
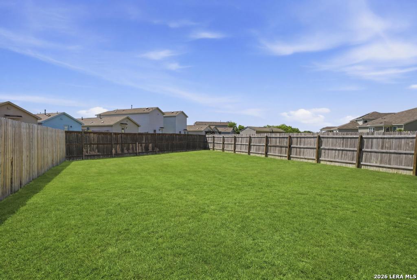
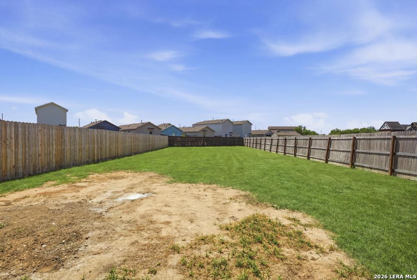
Step inside this beautifully renovated M/I Home and prepare to be impressed! The popular Harrison floor plan offers an open-concept design with a versatile flex room at the entry, leading to a spacious island kitchen that overlooks the expansive family room. Home has been completely refreshed with new luxury vinyl flooring throughout all living areas, with new carpet in the bedrooms, and fresh interior paint throughout. The stunning kitchen features granite countertops, crisp white cabinetry, and stainless steel appliances. Bathrooms have been thoughtfully updated with new vanities, fixtures, lighting, and mirrors. The oversized primary suite is conveniently located downstairs and includes dual vanities, large walk-in shower, and generous closet space. Upstairs you'll find a huge game room, three additional bedrooms, and a full bath. The massive backyard offers endless possibilities for entertaining, play, or relaxing. Additional features include a water softener, garage door opener, and new 2-inch blinds throughout. Move-in ready and not to be missed!
Courtesy of Keller Williams Legacy
This real estate information comes in part from the Internet Data Exchange/Broker Reciprocity Program. Information is deemed reliable but is not guaranteed.
© 2017 San Antonio Board of Realtors. All rights reserved.
 Facebook login requires pop-ups to be enabled







_-_Copy.jpg)





