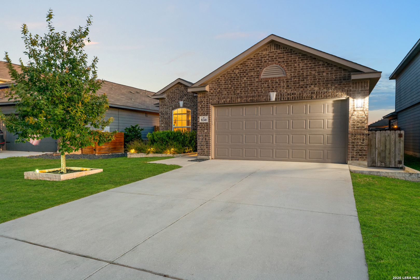
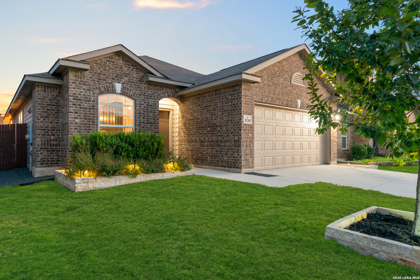
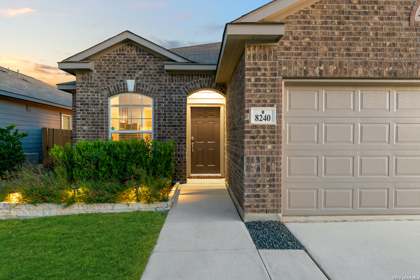
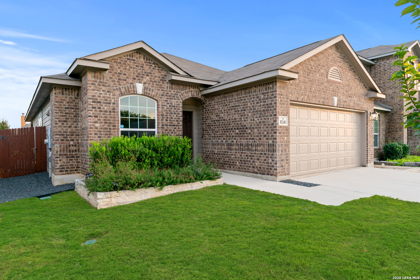
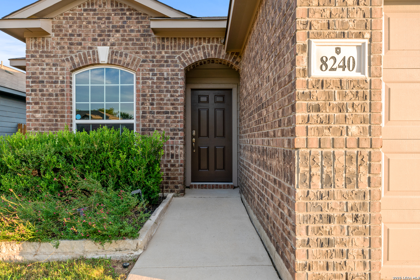
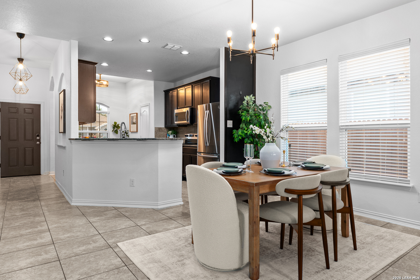
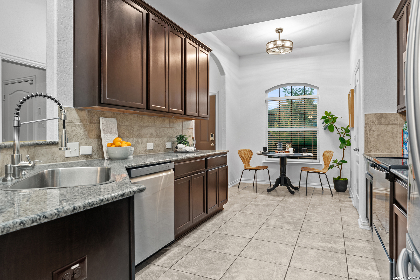
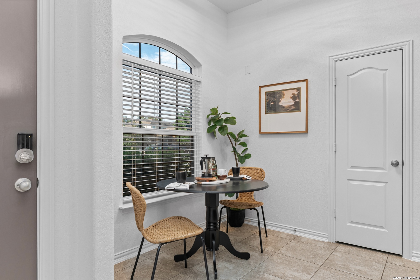
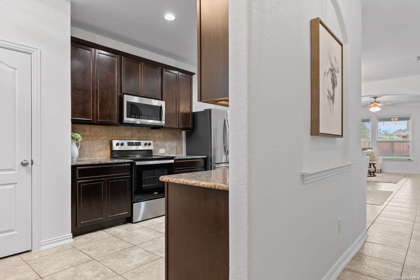
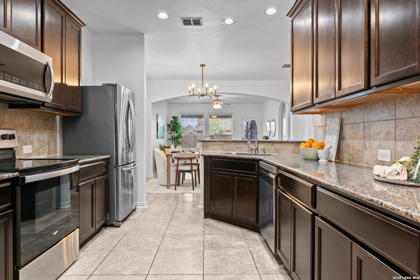
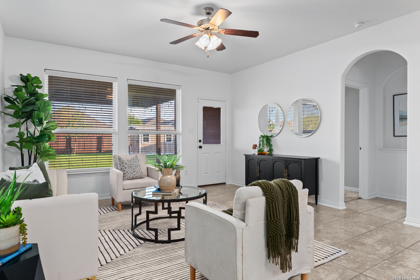
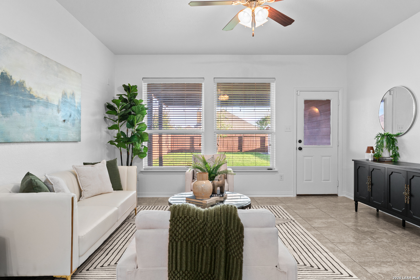
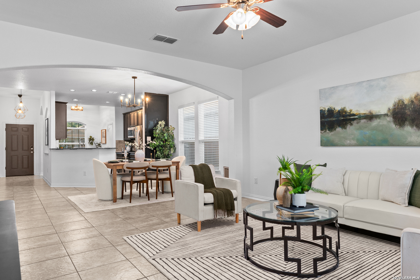
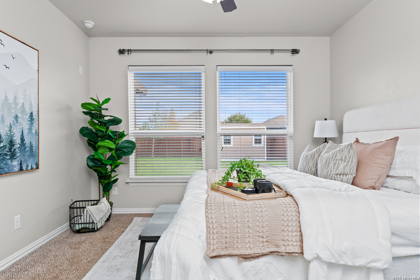
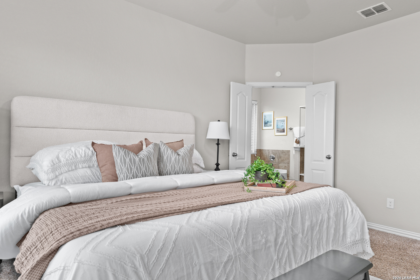
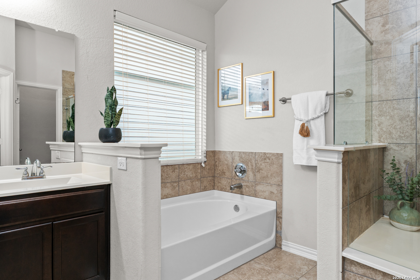
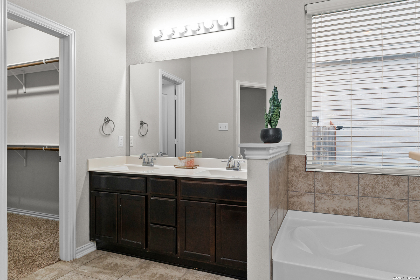
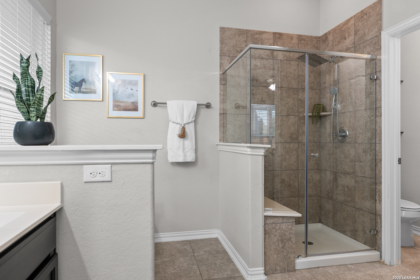
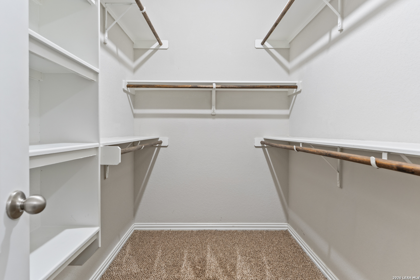
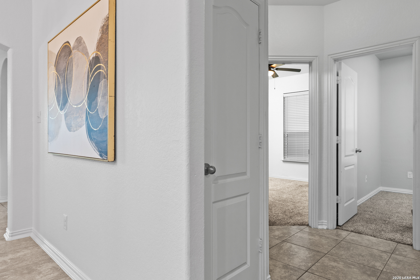
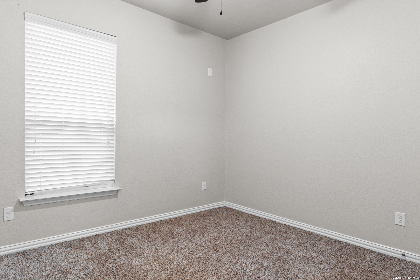
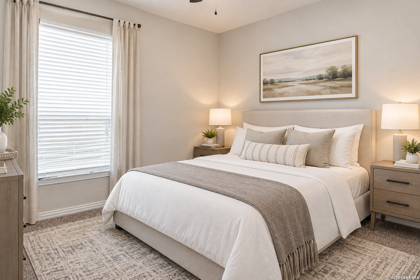
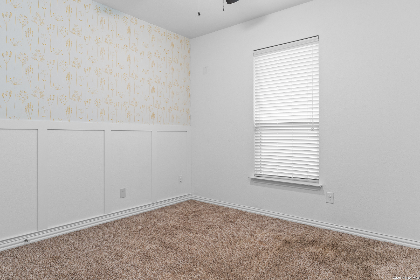
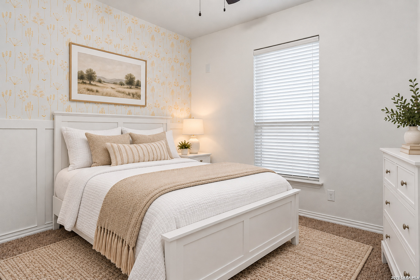
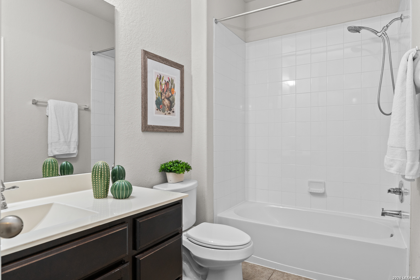
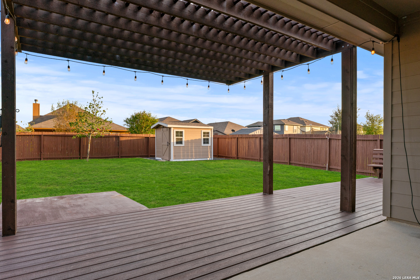
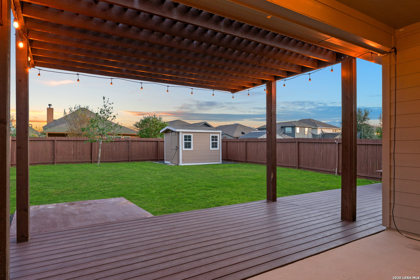
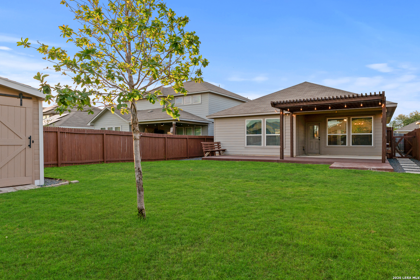
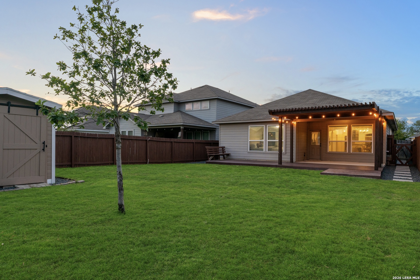
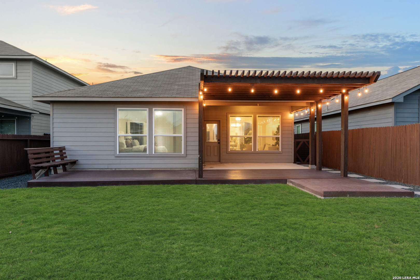
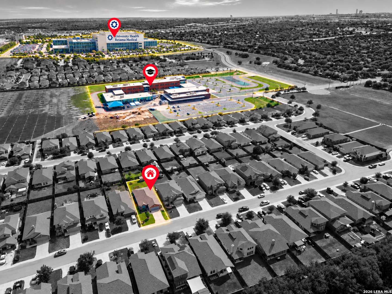
Welcome to this beautifully cared-for single story home nestled in the established Creekside Ridge community. Inside, you'll find a thoughtfully designed floor plan featuring 3 bedrooms, 2 full bathrooms, and a bright, open concept layout with large ceramic tile flooring throughout the main living areas, high ceilings, and abundant natural light. Additional highlights include ceiling fans in every room, updated light fixtures, and fresh paint in the main living areas, giving the home a refreshed feel and making it move-in ready! The open concept kitchen features granite countertops, stainless steel appliances, ample cabinetry, and a convenient breakfast bar that seamlessly connects to the spacious dining and living areas, creating an inviting space for everyday living and entertaining. The well appointed primary bedroom features fresh paint, large windows, a private ensuite with double vanities, a separate tub and shower, and a generous walk-in closet. The secondary bedrooms offer versatility for family, guests, or a dedicated workspace. Step outside to enjoy the oversized covered patio, extended 35x8 Trex deck, and pergola, creating the perfect backyard retreat for entertaining, weekend barbecues, or relaxing outdoors. The thoughtfully landscaped backyard also features a custom 10x8 storage shed for added convenience. Enjoy a convenient location within walking distance of the brand-new Selma Elementary School and near the upcoming University Health Retama Hospital, expected to open in early 2027. Randolph AFB, shopping/dining at The Forum, Loop 1604, and I-35 are also just a short drive away. Schedule your showing today!
Courtesy of Texas Premier Realty
This real estate information comes in part from the Internet Data Exchange/Broker Reciprocity Program. Information is deemed reliable but is not guaranteed.
© 2017 San Antonio Board of Realtors. All rights reserved.
 Facebook login requires pop-ups to be enabled