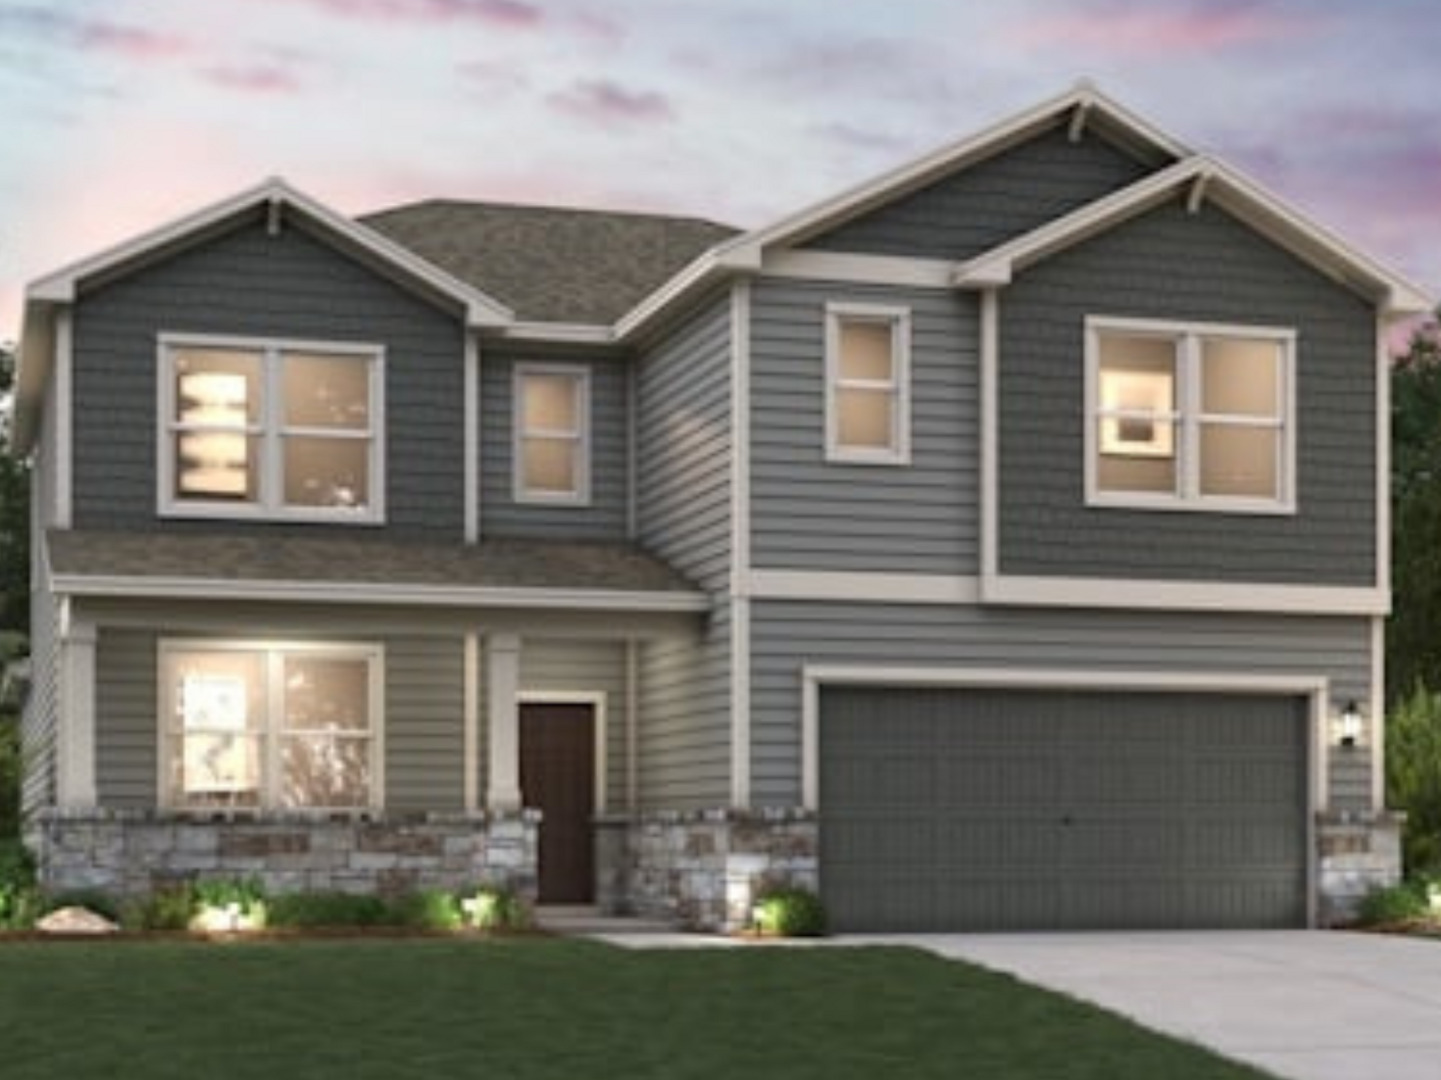
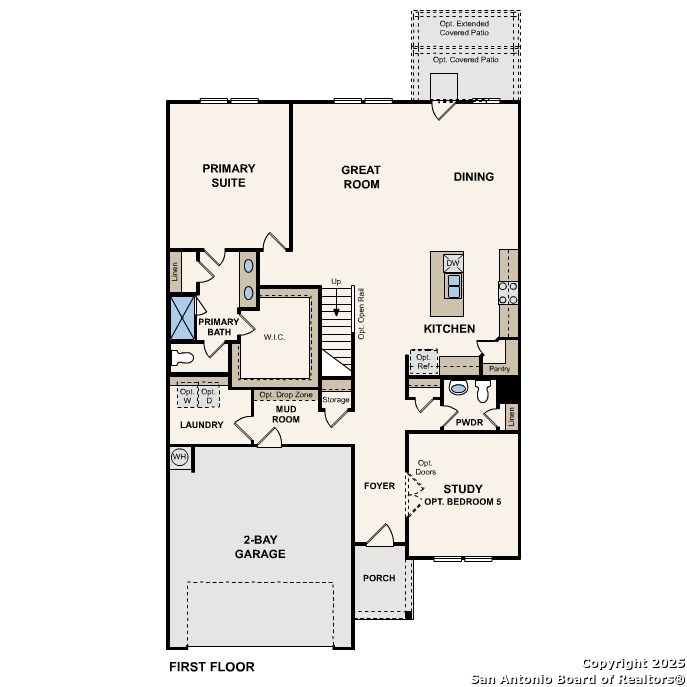
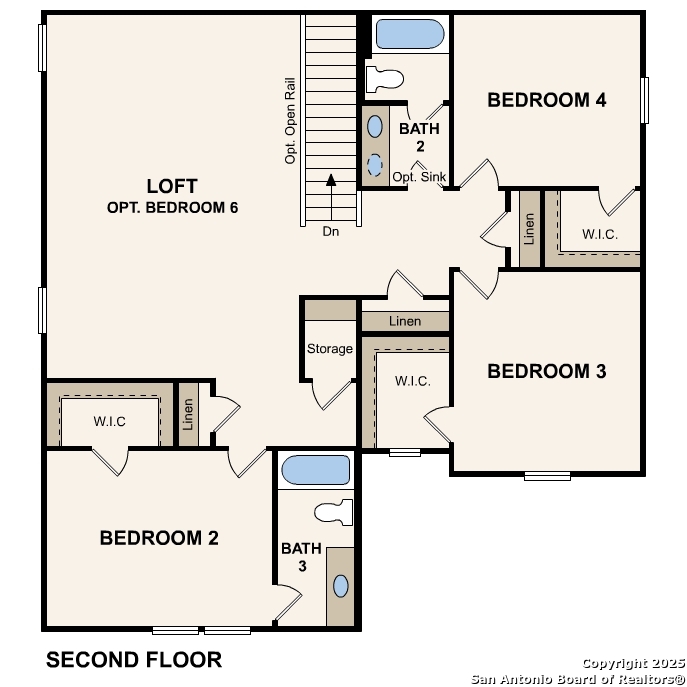
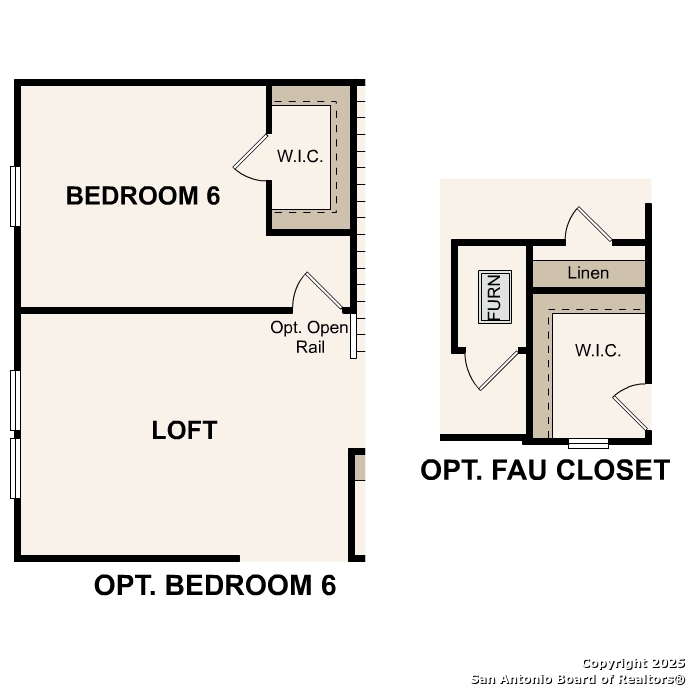
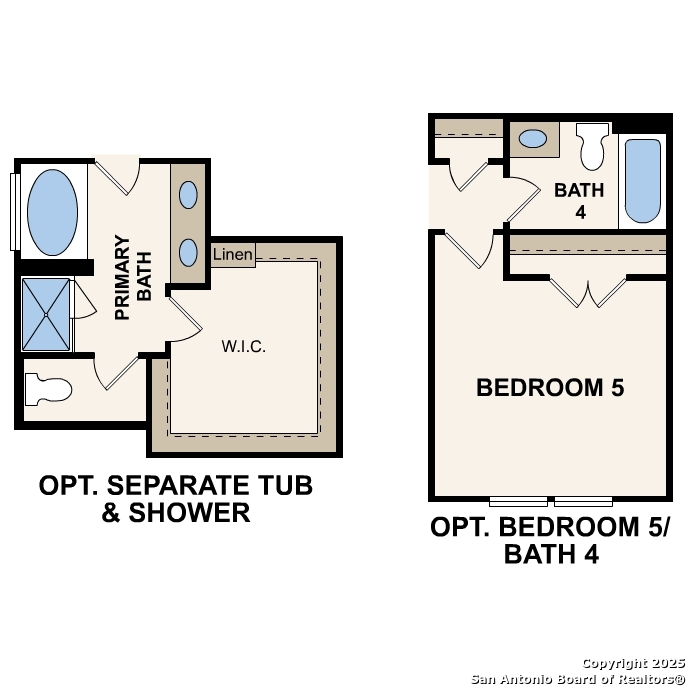
The Trinity at Cinco Lakes is a thoughtfully designed two-story home that blends modern style, comfort, and functionality. The open-concept main level features a spacious kitchen with a large center island, ample cabinetry, modern finishes, and a walk-in pantry, all overlooking the dining area and great room for seamless everyday living and entertaining. From the great room, enjoy direct access to a covered patio, creating an inviting space for outdoor relaxation and gatherings. Privately located on the first floor, the owner's suite offers a comfortable retreat with an oversized walk-in closet and an en-suite bath featuring dual sinks, a separate soaking tub, and a walk-in shower. A dedicated study near the front of the home provides flexibility for a home office, hobby room, or additional living space. The laundry room and mudroom add everyday convenience. Upstairs, you'll find four secondary bedrooms, each with a walk-in closet, along with a versatile loft that can serve as a media room, playroom, or second living area. With its flexible layout, spacious living areas, and thoughtful design, the Trinity at Cinco Lakes offers comfortable living for a variety of lifestyles.
 Facebook login requires pop-ups to be enabled