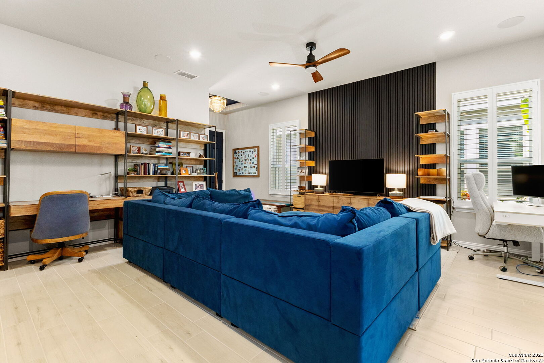
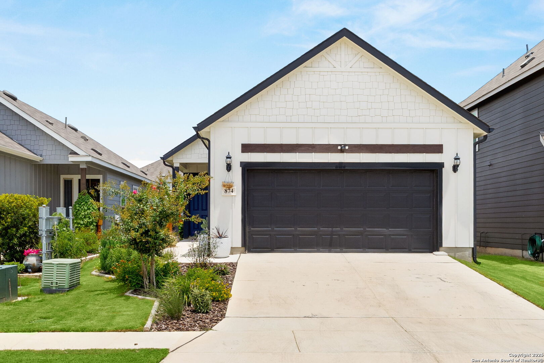
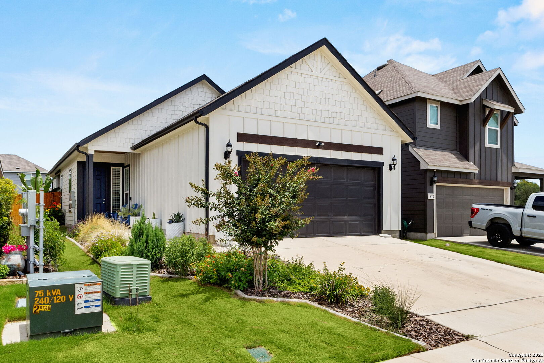
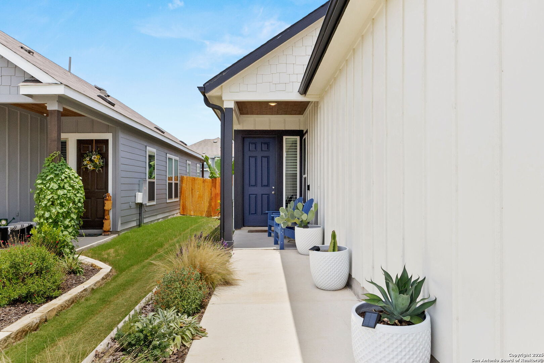
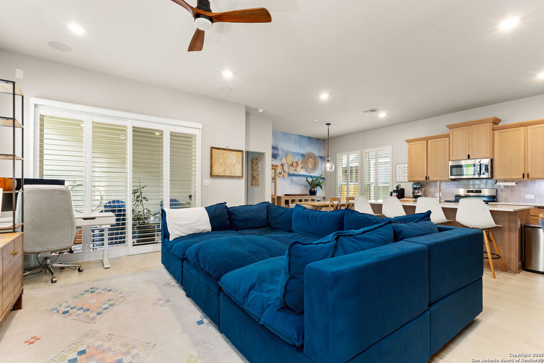
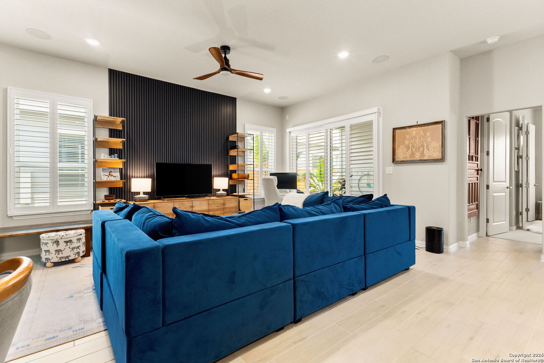
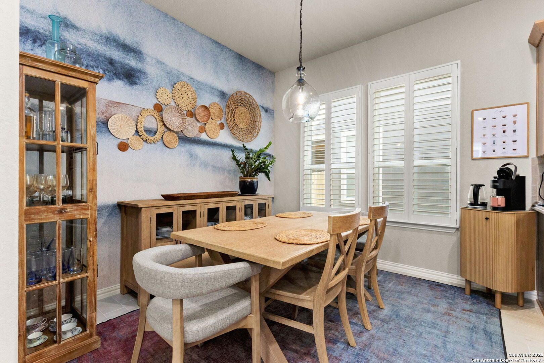
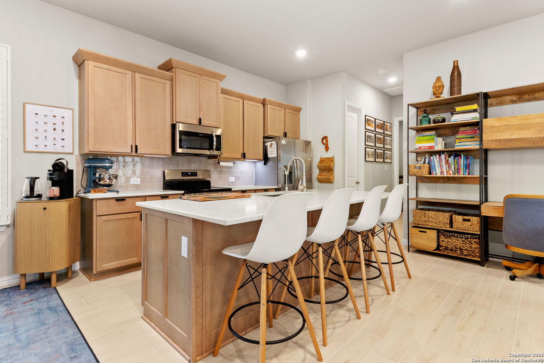
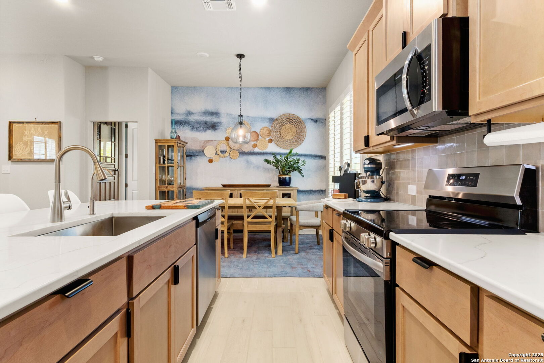
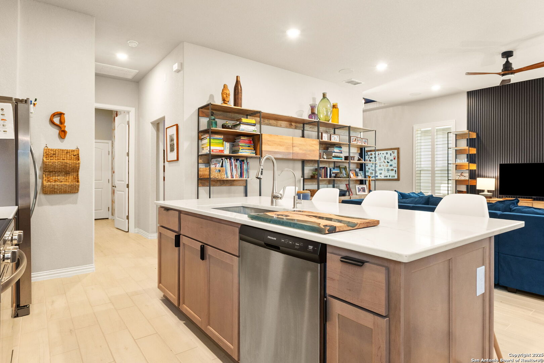
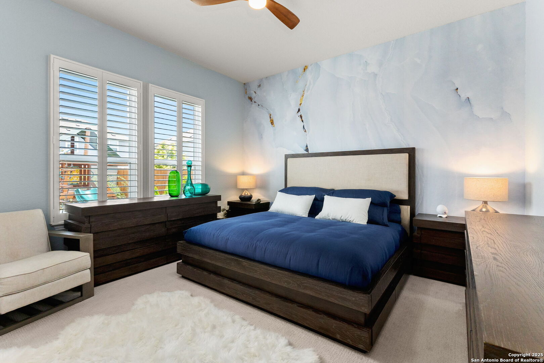
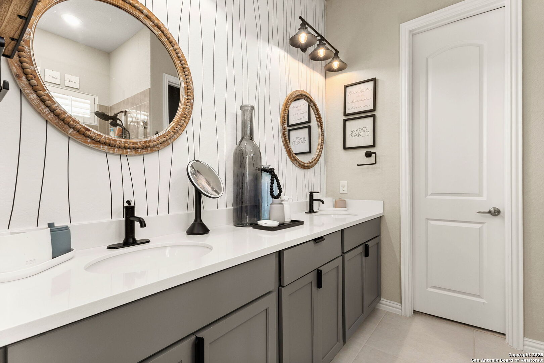
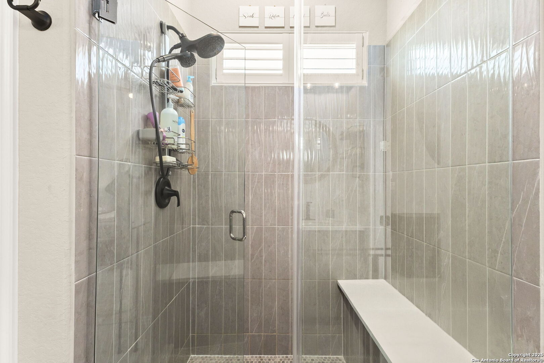
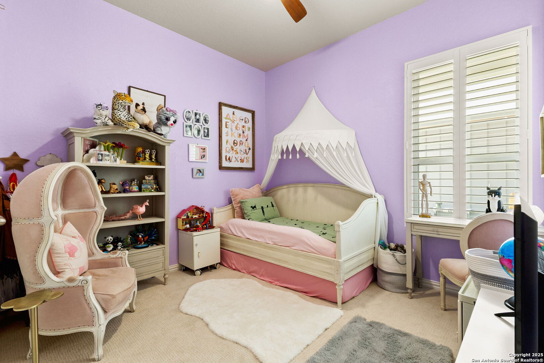
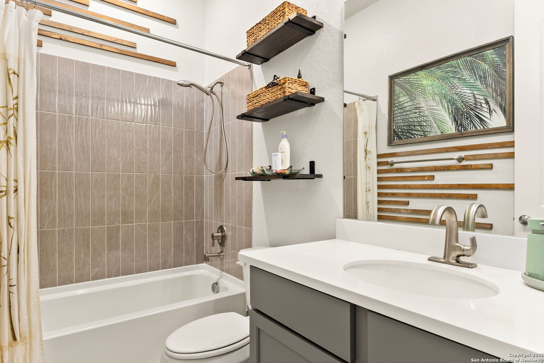
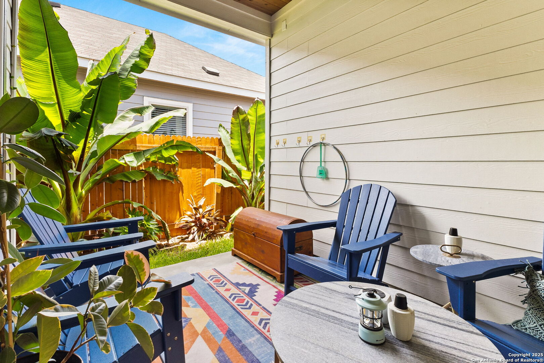
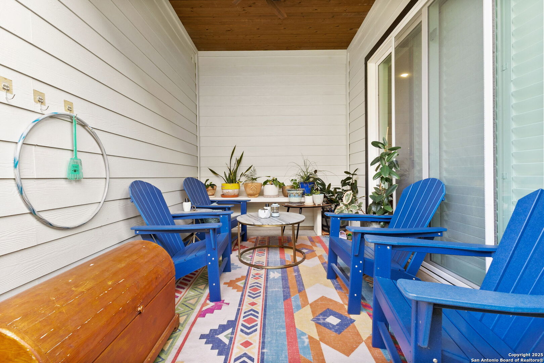
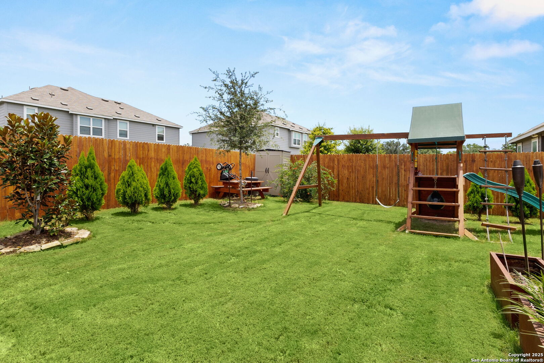
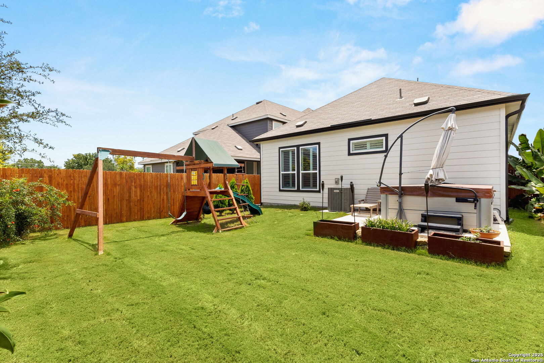
Step into this 1,340 SF single-story home in the Casinas at Gruene. This home features 8' interior doors, an airy open-concept layout, and designer finishes throughout. The spacious kitchen is a true centerpiece, offering 42" cabinetry, a large center island with a farmhouse sink. The dining area opens to the living space, where natural light pours in through newly installed plantation shutters and creates a warm, inviting atmosphere. The private owner's suite offers a relaxing retreat with a spa-inspired bathroom featuring an oversized walk-in shower with seating, double vanities, a private water closet, and a generous walk-in closet. The second bedroom is tucked away at the front of the home near the second full bath-ideal for guests or a home office. Enjoy outdoor living in the fully fenced backyard with a covered patio, lush tropical landscaping, and a spa - the perfect space to unwind or play. The front yard is professionally landscaped with charming curb appeal.
Courtesy of Phyllis Browning Company
This real estate information comes in part from the Internet Data Exchange/Broker Reciprocity Program. Information is deemed reliable but is not guaranteed.
© 2017 San Antonio Board of Realtors. All rights reserved.
 Facebook login requires pop-ups to be enabled