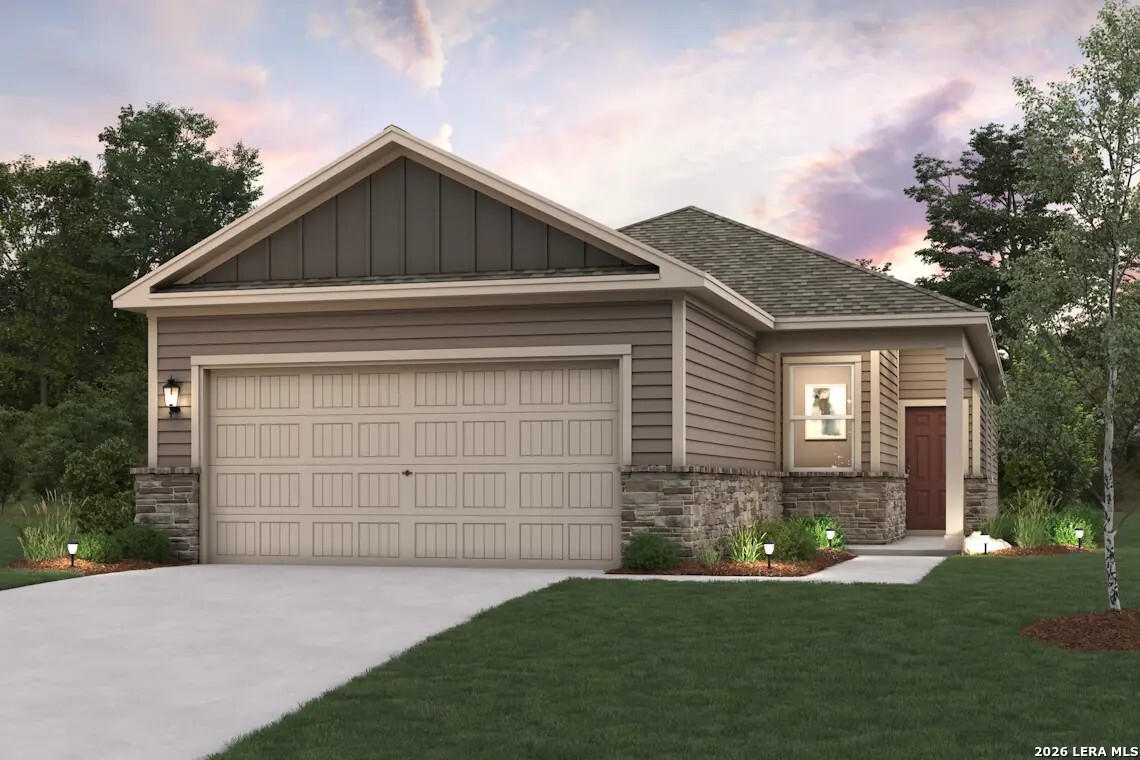
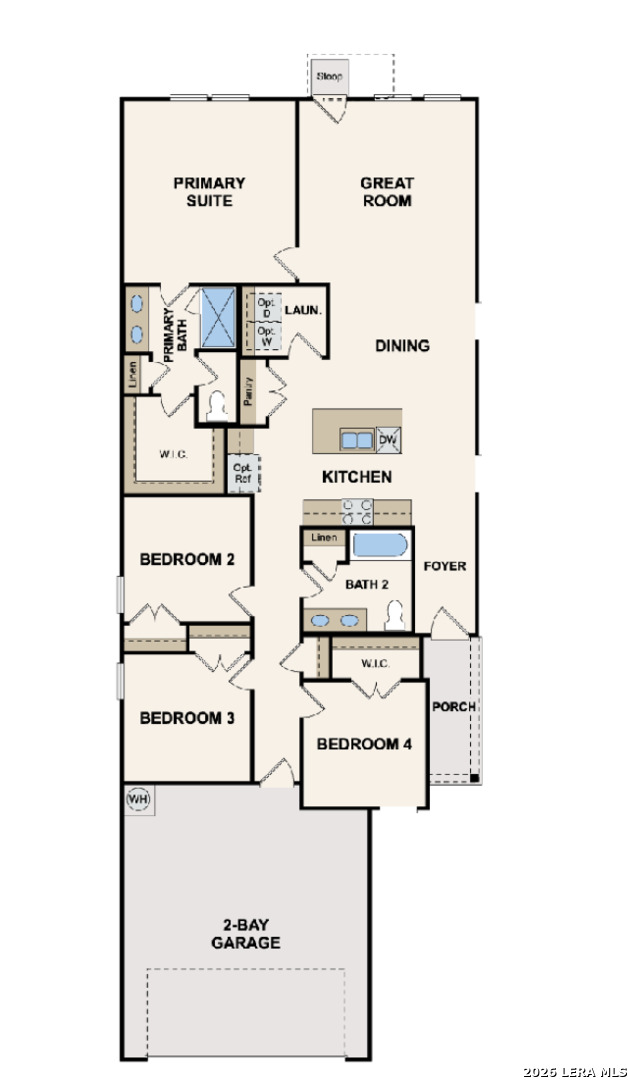
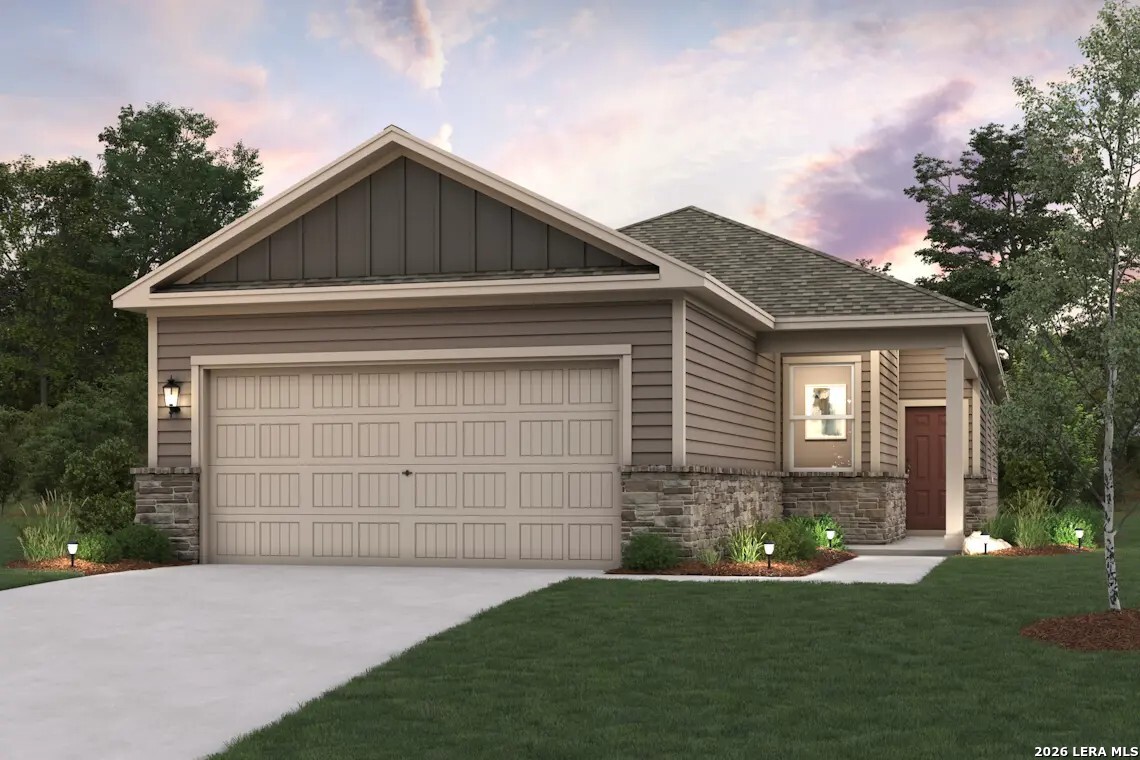
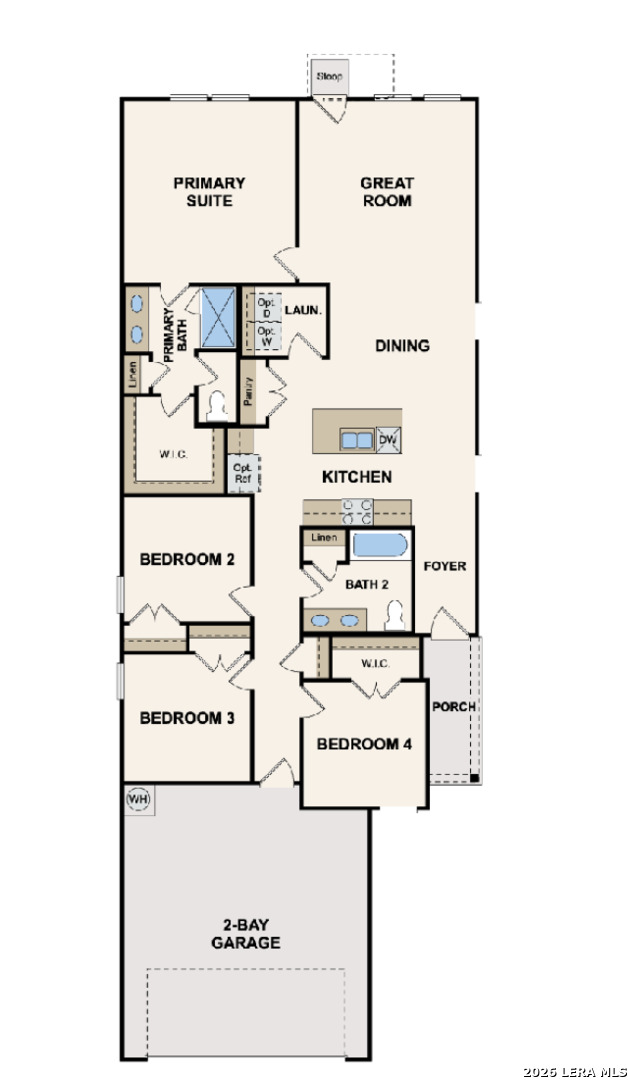
The Isabella at Agave offers stylish single-story living with a thoughtfully designed open-concept floor plan that blends comfort, functionality, and modern appeal. The spacious great room flows seamlessly into the dining area and kitchen, creating a bright, inviting space ideal for everyday living and entertaining. The kitchen is designed for both convenience and style, featuring ample cabinetry, generous counter space, and an efficient layout that remains connected to the surrounding living spaces. The private owner's suite provides a relaxing retreat with a spacious bedroom, well-appointed bath, and a large walk-in closet. Three additional bedrooms offer flexibility for guests, a home office, fitness area, or hobby space. A secondary bath with dual vanities adds convenience for family and visitors. With versatile living spaces, practical design, and modern finishes throughout, the Isabella at Agave delivers the perfect balance of comfort, style, and everyday functionality.
 Facebook login requires pop-ups to be enabled







.jpg)





