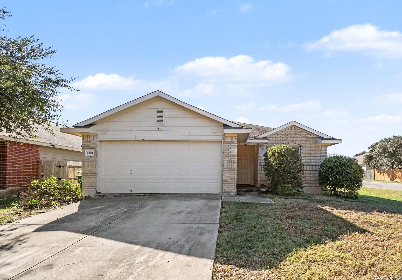
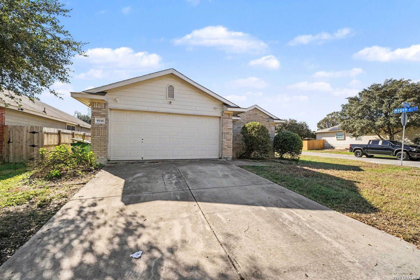
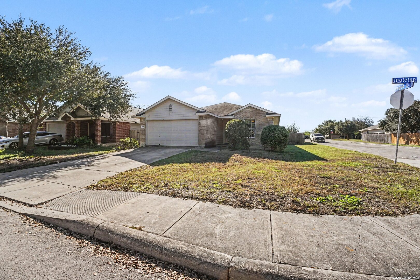
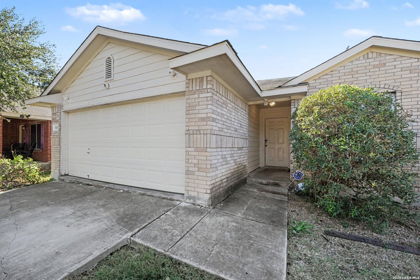
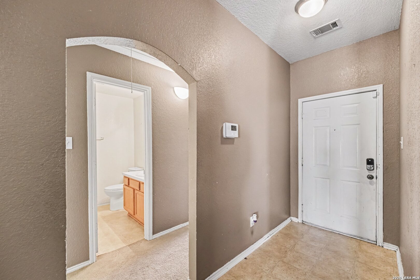
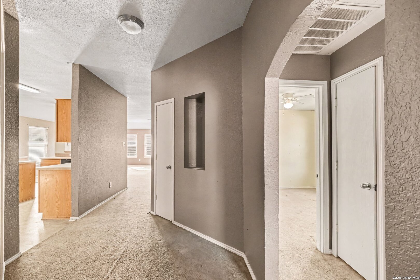
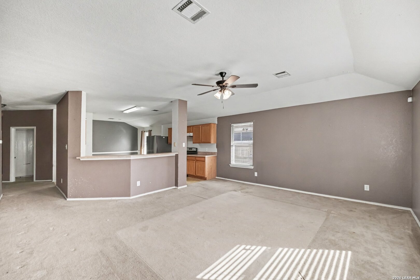
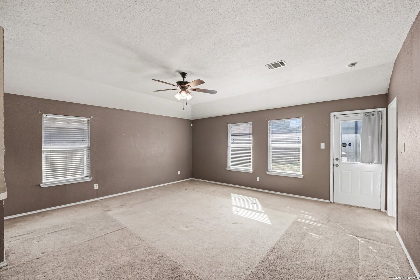
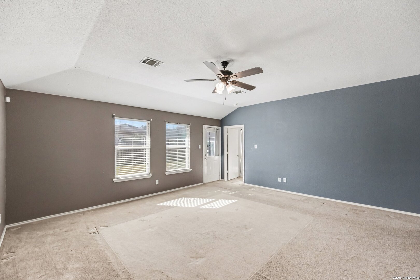
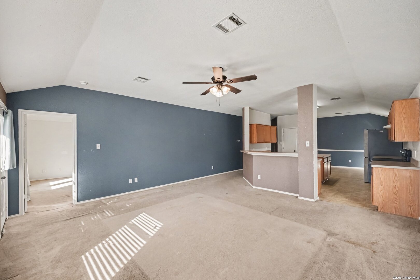
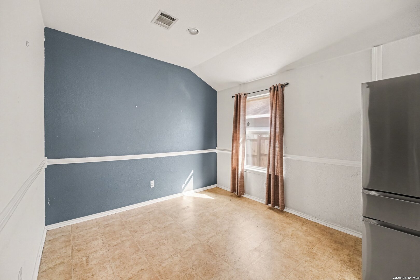
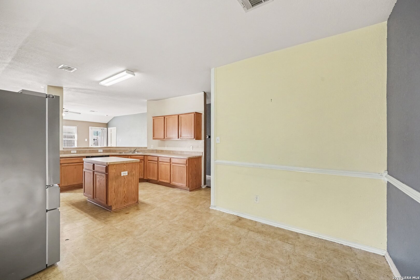
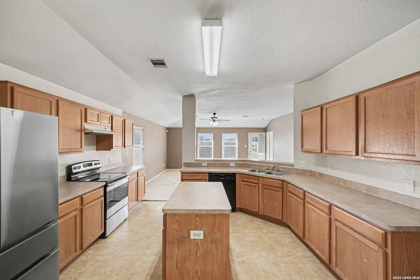
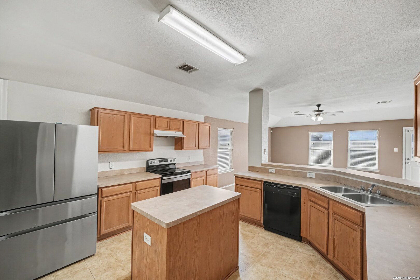
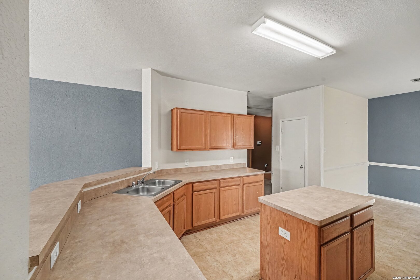
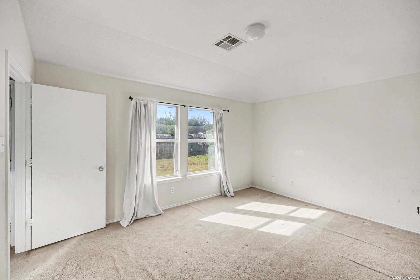
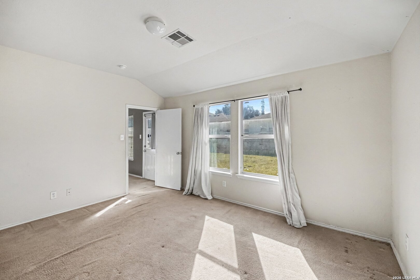
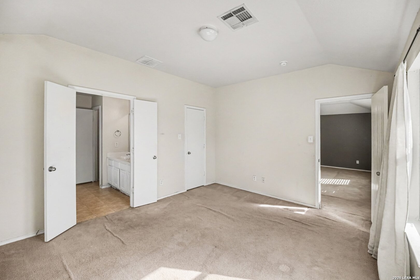
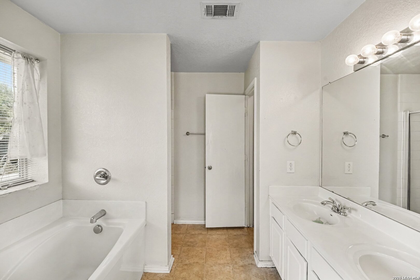
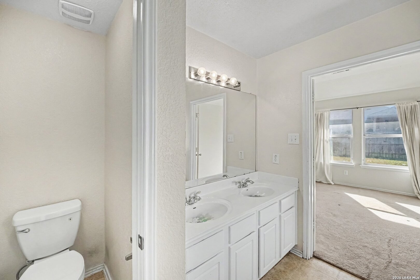
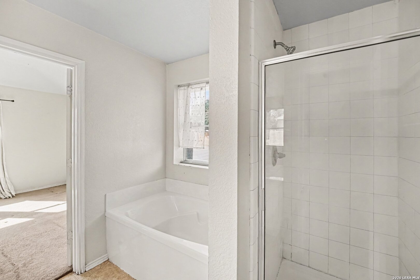
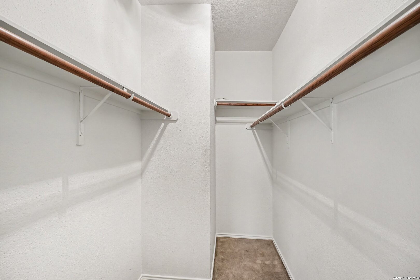
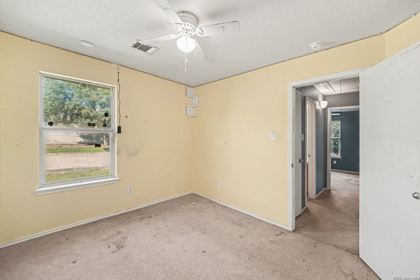
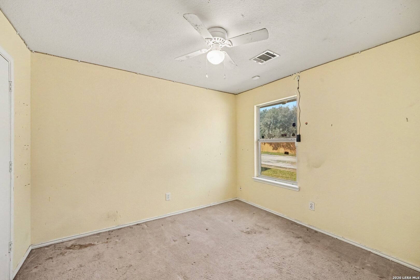
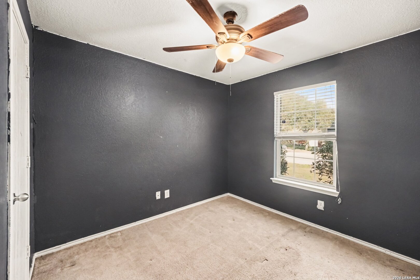
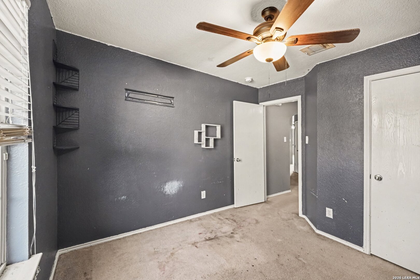
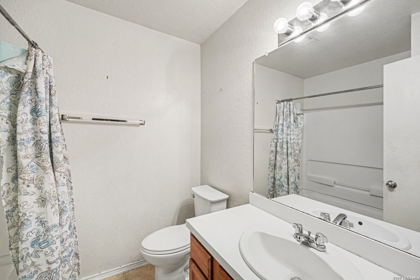
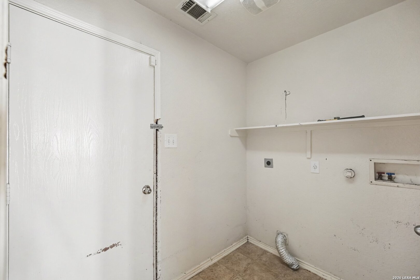
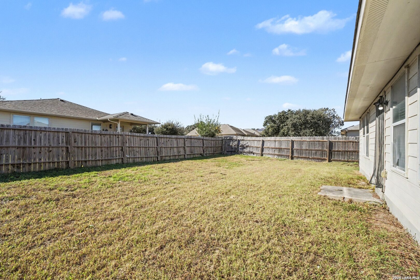
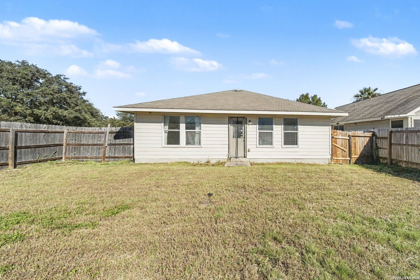
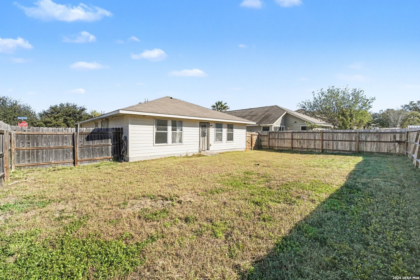
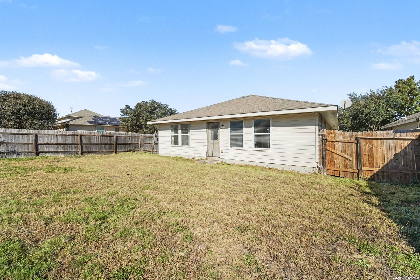
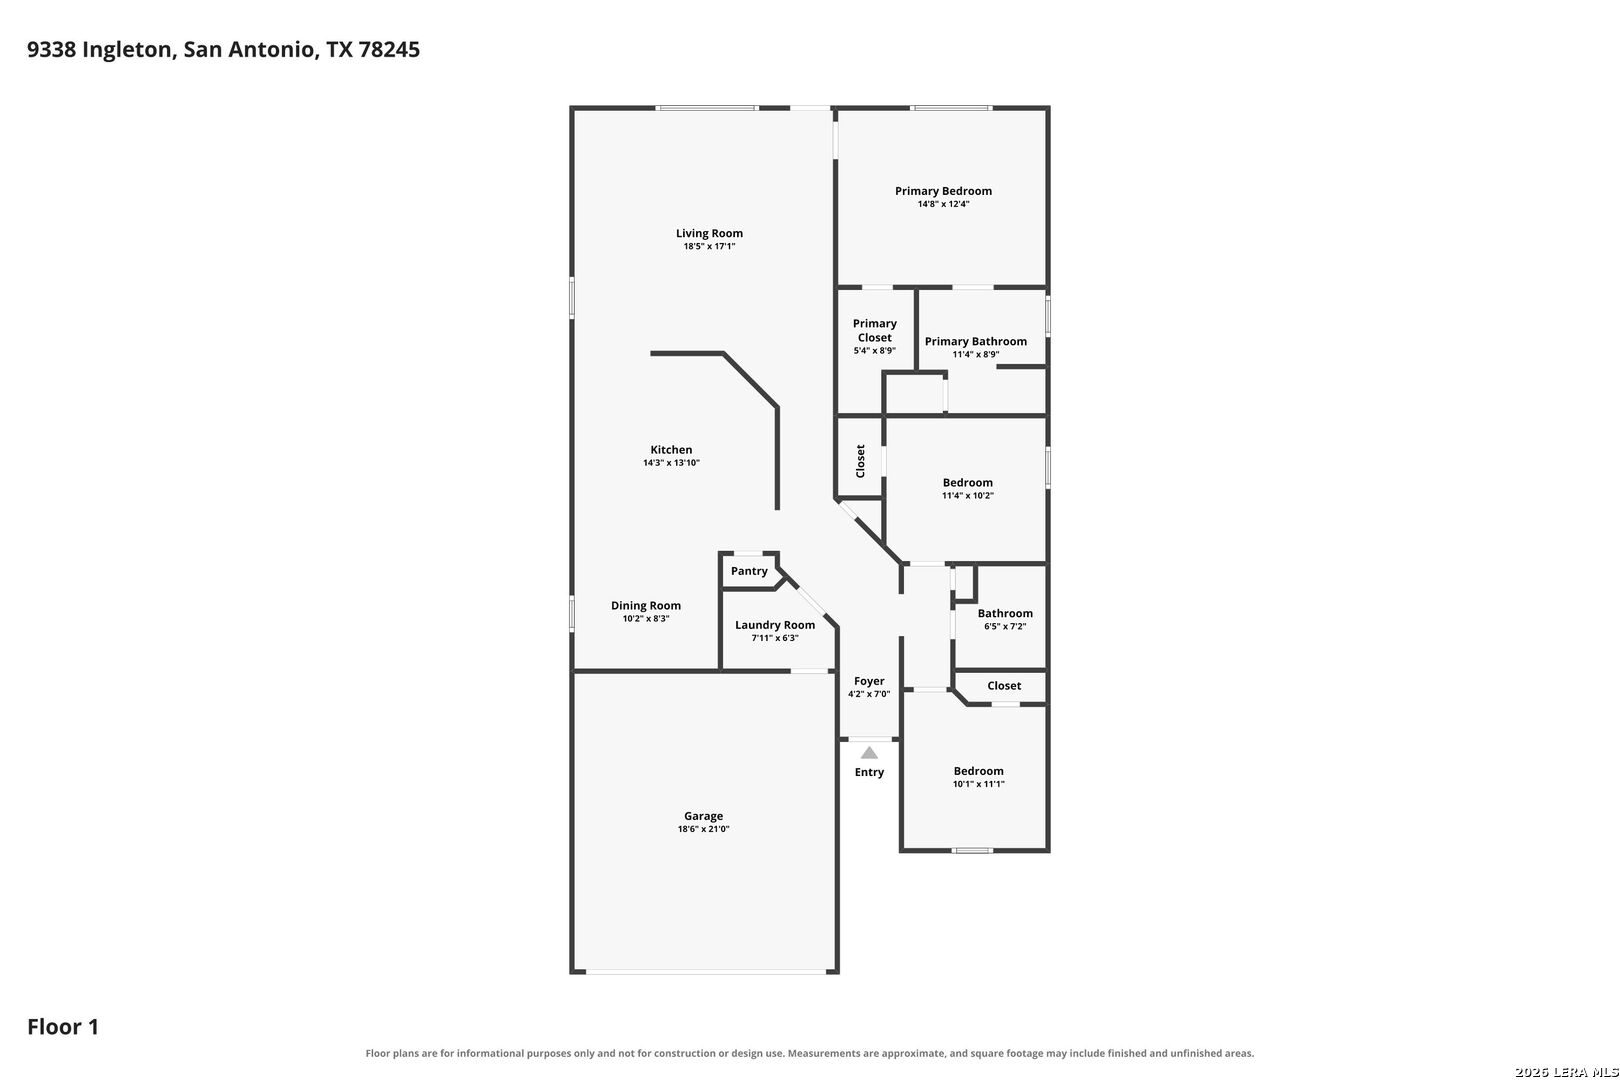
Welcome to this inviting, single-story home offering a comfortable layout and thoughtful features throughout. The property includes a two-car garage, private driveway, and private entrance with a covered patio slab, providing a welcoming space to enjoy the outdoors. Inside, the open-concept floor plan connects the living room, kitchen, and dining area, creating a natural flow between the main living spaces. The kitchen offers additional counter space, extra cabinetry, a kitchen island, and breakfast bar seating. Carpet extends throughout the home, with tile flooring in the kitchen and bathrooms. The primary bedroom features a private en-suite bathroom complete with a double-sink vanity, soaking tub, separate walk-in shower, and walk-in closet. All bedrooms include ceiling fans and individual closet space. The secondary bathroom offers a shower and tub combination with a single-sink vanity. Additional features include a dedicated laundry room with washer and dryer connections. Outside, enjoy a privately fenced backyard enclosed by a wooden fence, offering a comfortable outdoor space to make your own.
Courtesy of Orchard Brokerage
This real estate information comes in part from the Internet Data Exchange/Broker Reciprocity Program. Information is deemed reliable but is not guaranteed.
© 2017 San Antonio Board of Realtors. All rights reserved.
 Facebook login requires pop-ups to be enabled