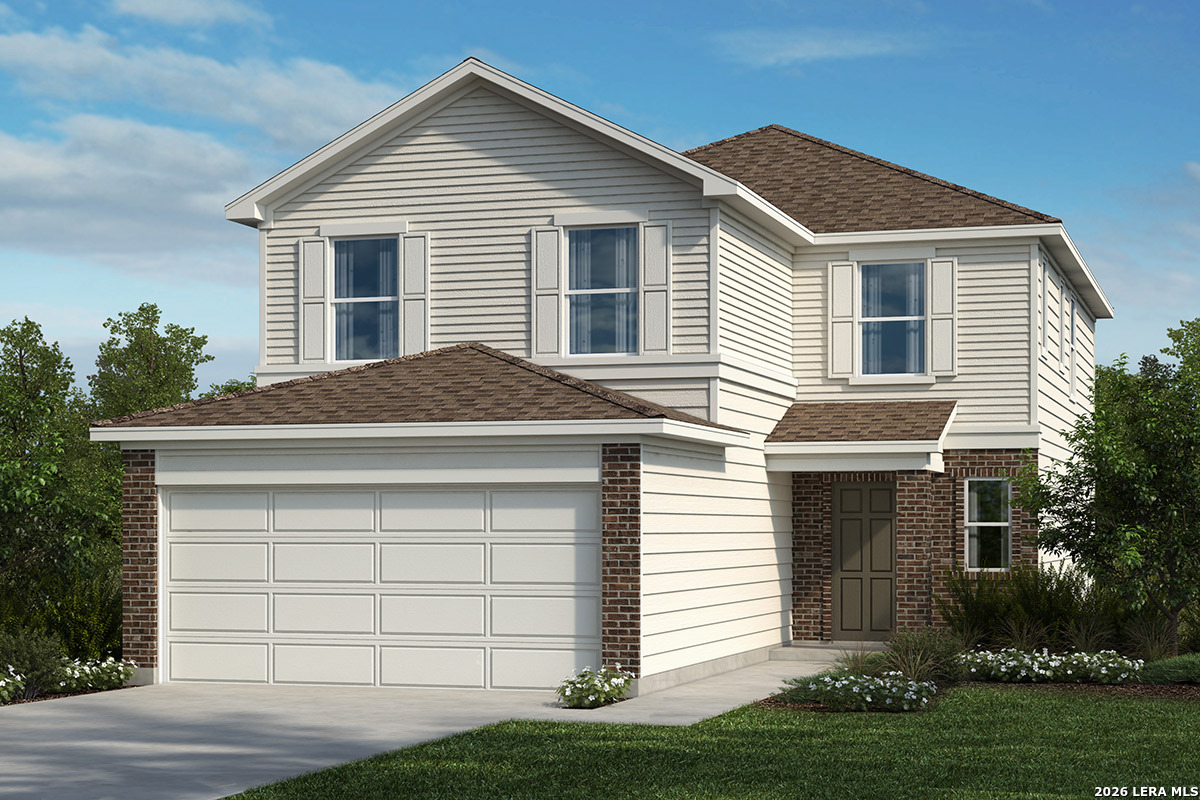
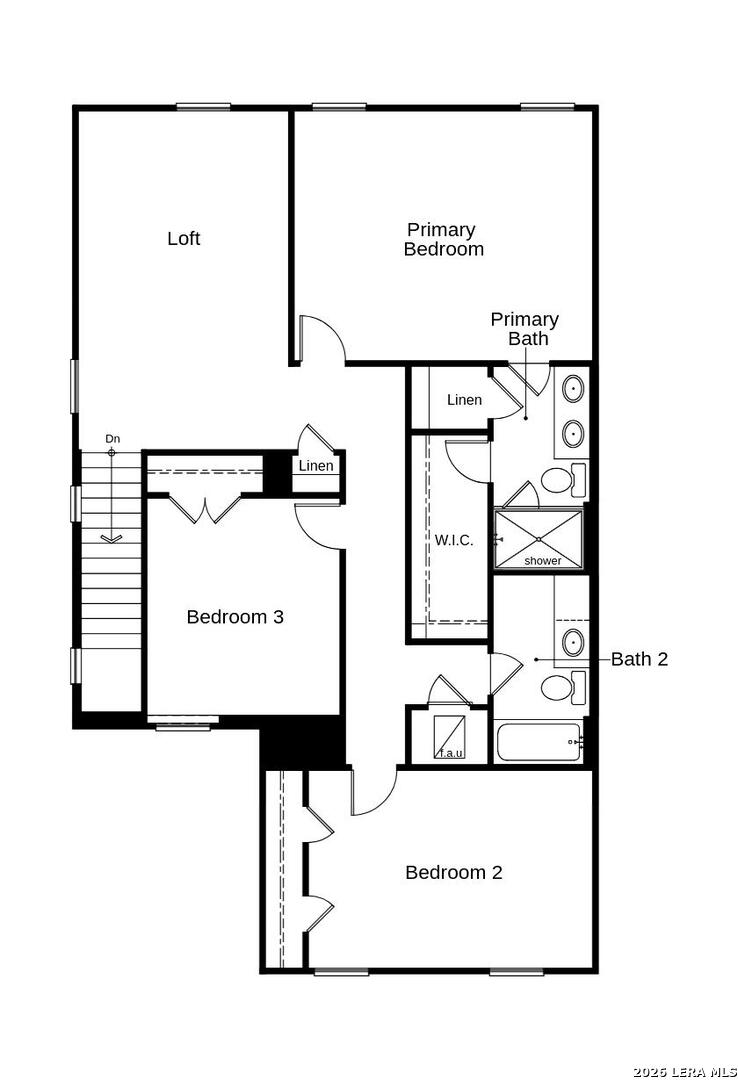
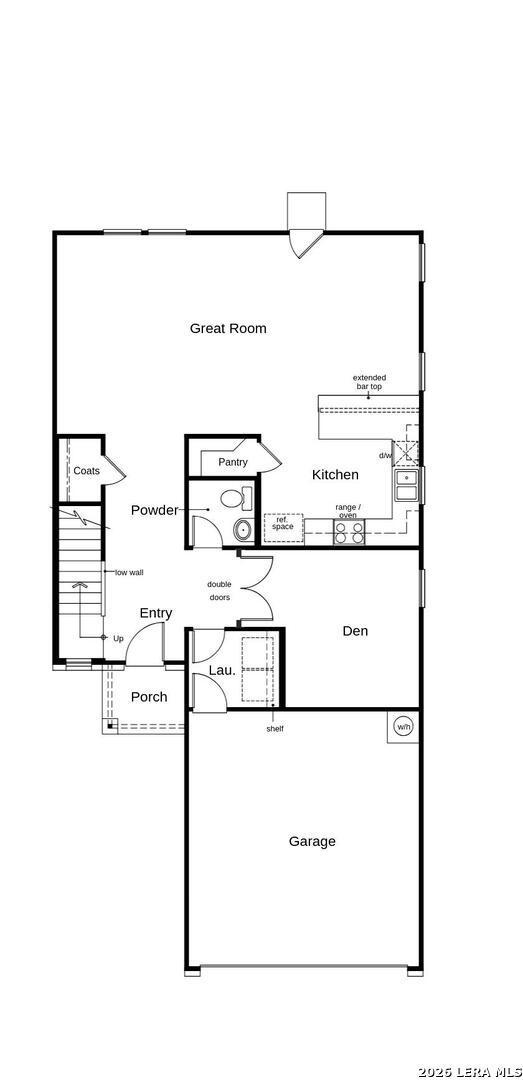
This thoughtfully designed home combines comfort, style, and functionality with 9-ft. first-floor ceilings and a versatile den featuring elegant double doors. The kitchen showcases Whirlpool stainless steel appliances, Woodmont Cody 42-in. upper cabinets, and an extended breakfast bar. The primary bath offers a raised vanity and 42-in. shower with a Daltile tile surround. Designer touches include a Carrara-style entry door, Kwikset Polo knob interior hardware, Shaw carpet in the bedrooms, den, loft, and living room, plus vinyl plank flooring in the dining room, kitchen, bathrooms, and laundry room. Additional features include a soft water loop and 2-in. faux wood blinds. Outside, enjoy a fully sodded yard with an automatic sprinkler and full gutter system.
Courtesy of Satex Properties, Inc.
This real estate information comes in part from the Internet Data Exchange/Broker Reciprocity Program. Information is deemed reliable but is not guaranteed.
© 2017 San Antonio Board of Realtors. All rights reserved.
 Facebook login requires pop-ups to be enabled