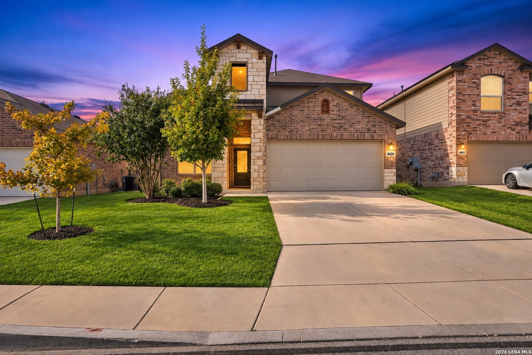
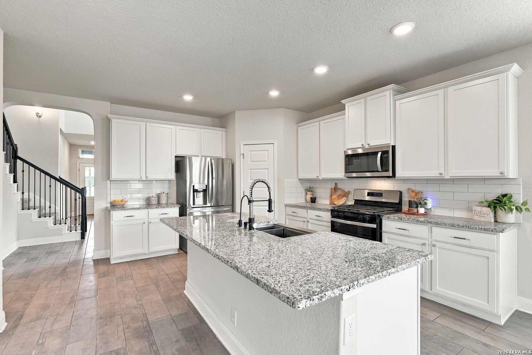
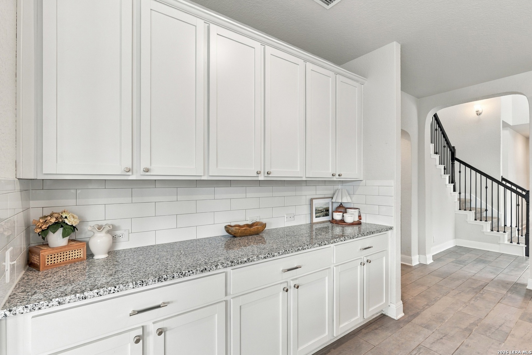
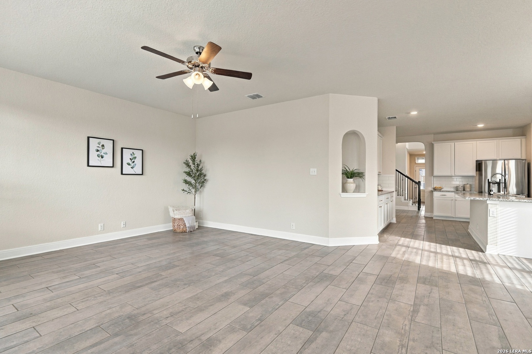
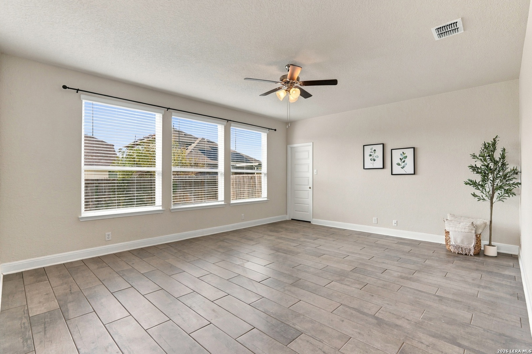
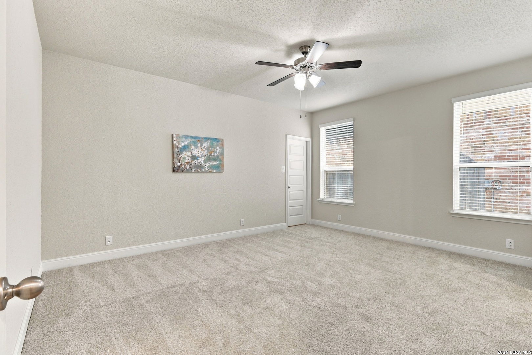
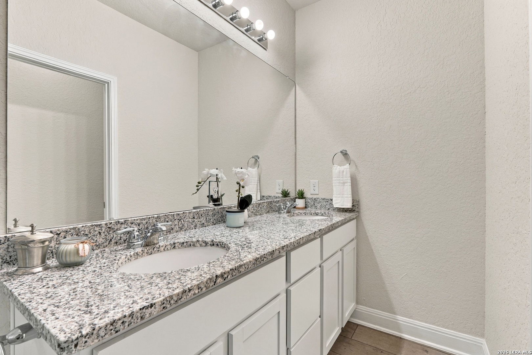
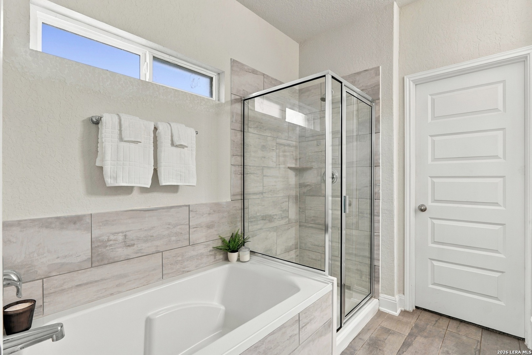
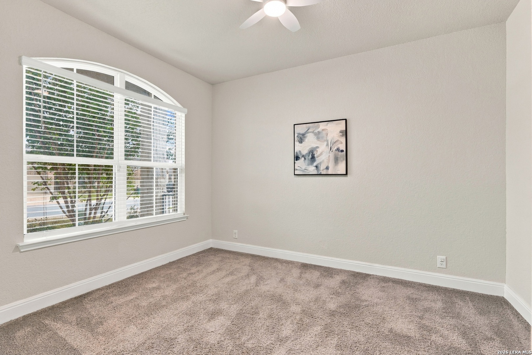
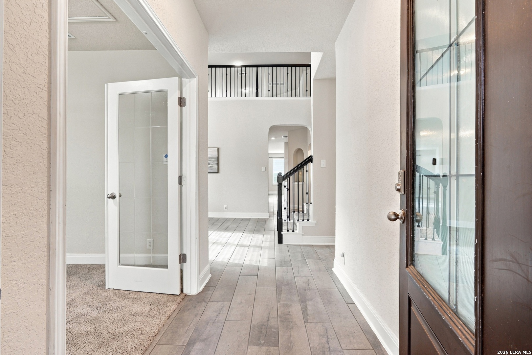
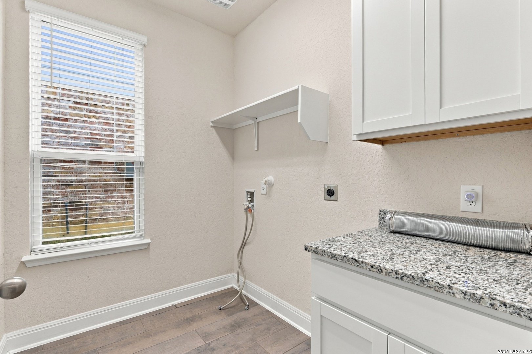
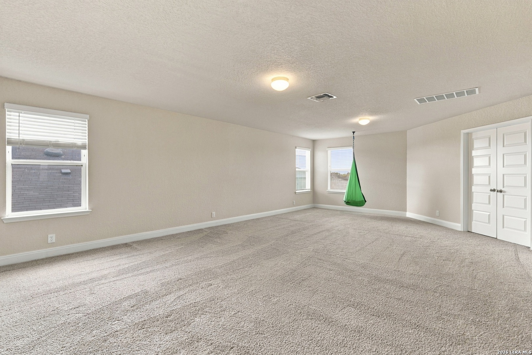
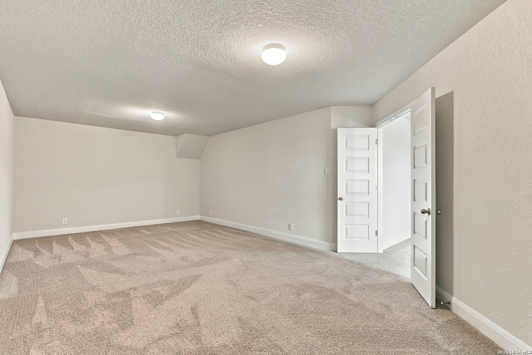
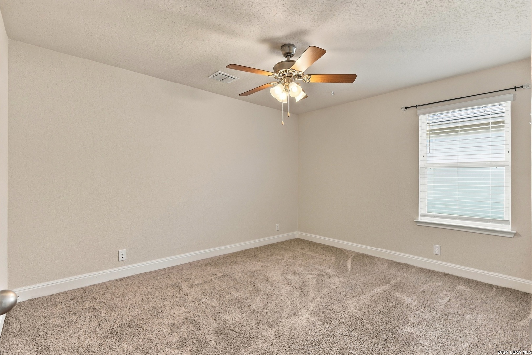
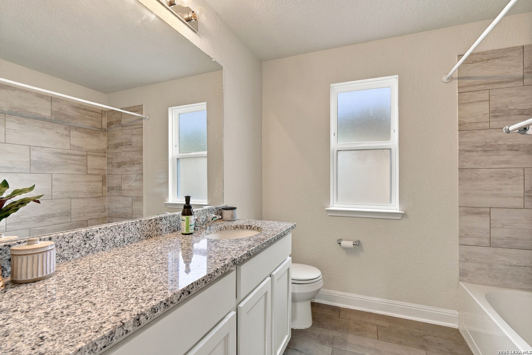
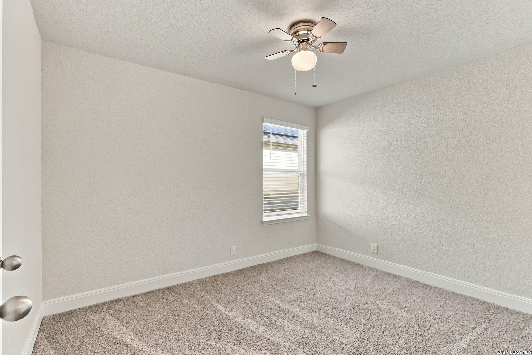
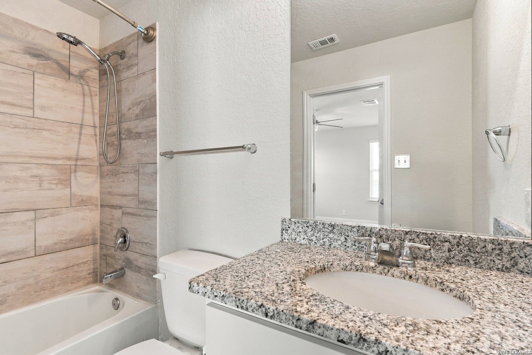
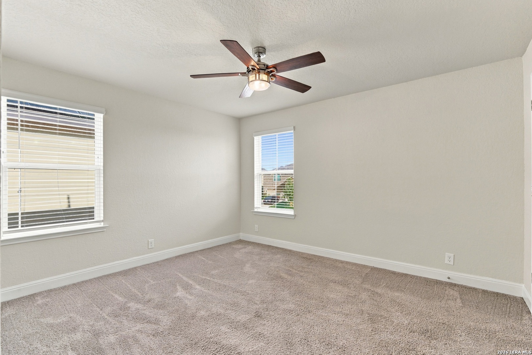
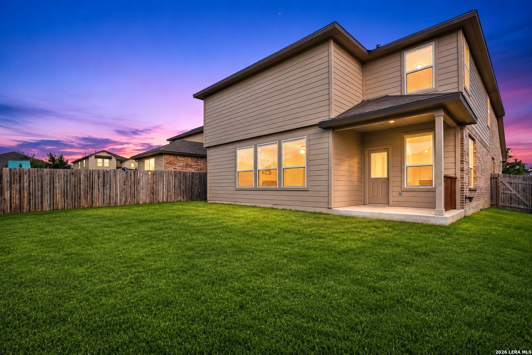
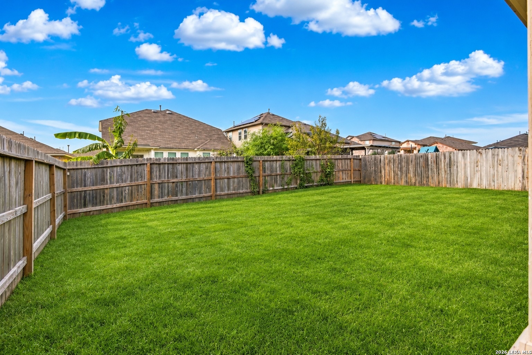
Welcome to this beautifully designed 4-bedroom, 3.5-bath home offering the perfect blend of style, comfort, and functionality! Step inside to discover a spacious, open-concept floor plan featuring a dedicated home office, formal dining area, and a stunning kitchen complete with an oversized center island that serves as the heart of the home. The kitchen flows seamlessly into the main living area, creating an inviting space for everyday living and entertaining. The main-level primary suite offers a private retreat, complete with an en-suite bath and two generous walk-in closets. Upstairs, you'll find three additional bedrooms, including one with its own private en-suite bathroom, providing an ideal setup for guests or multigenerational living. A spacious loft offers endless possibilities for a second living area, game room, or study space, while the separate, oversized media room is perfect for movie nights, watching the big game, or entertaining friends and family. With multiple living and entertaining spaces, a thoughtfully designed layout, and room for everyone to spread out, this home truly has it all!
Courtesy of Keeping It Realty
This real estate information comes in part from the Internet Data Exchange/Broker Reciprocity Program. Information is deemed reliable but is not guaranteed.
© 2017 San Antonio Board of Realtors. All rights reserved.
 Facebook login requires pop-ups to be enabled