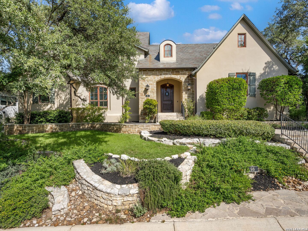
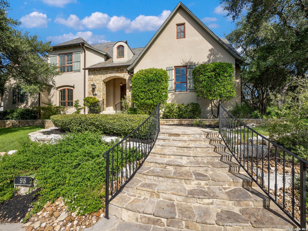
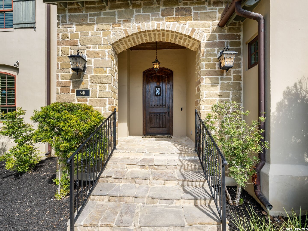
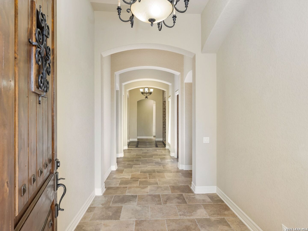
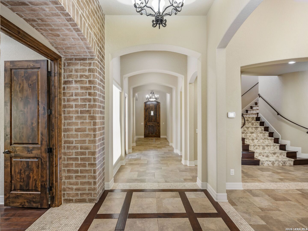
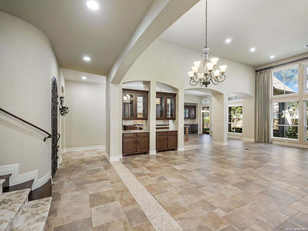
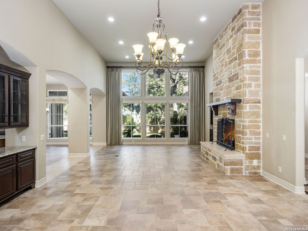
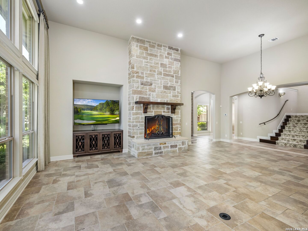
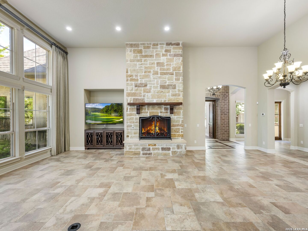
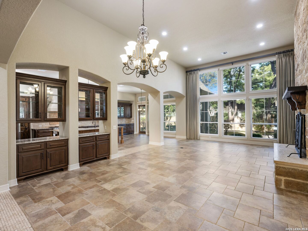
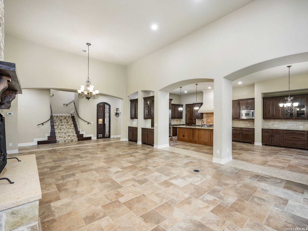
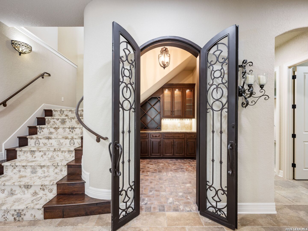
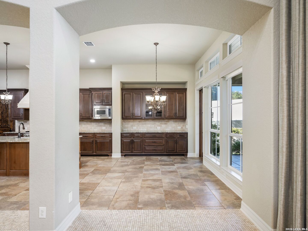
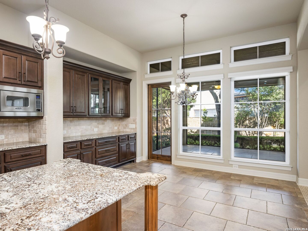
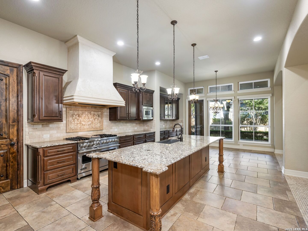
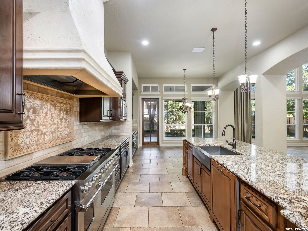
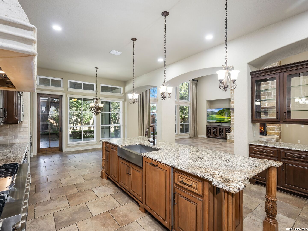
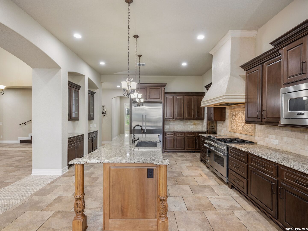
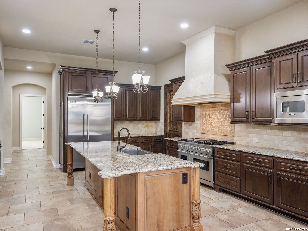
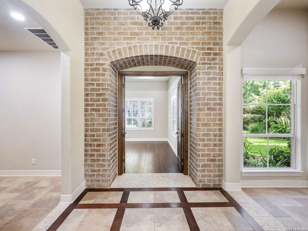
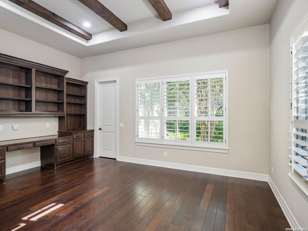
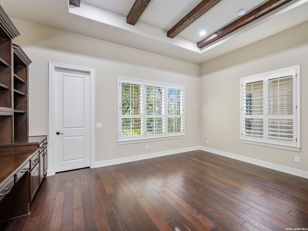
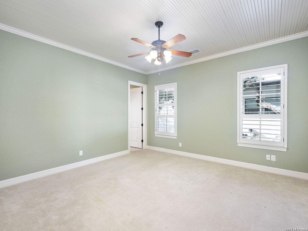
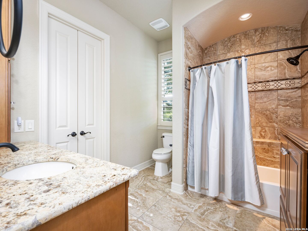
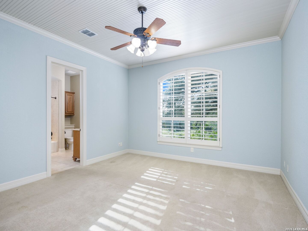
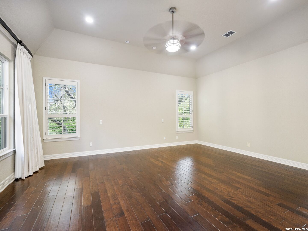
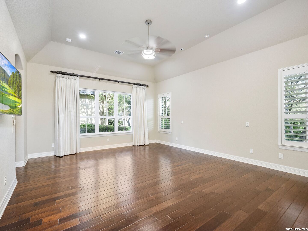
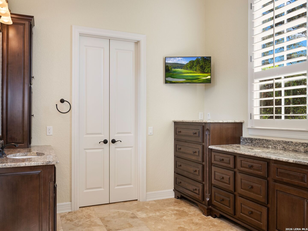
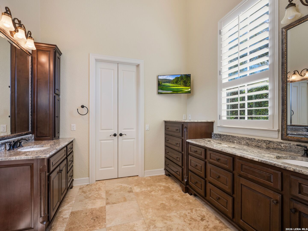
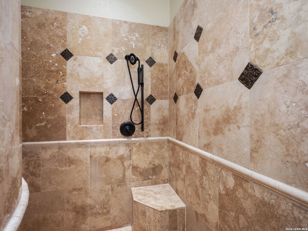
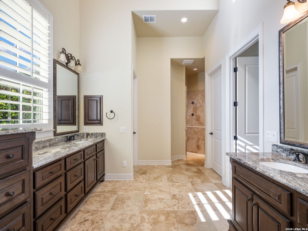
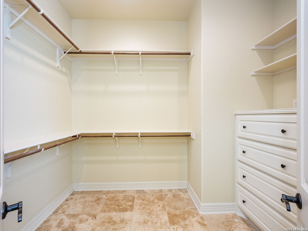
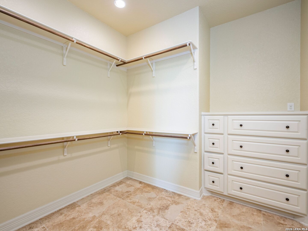
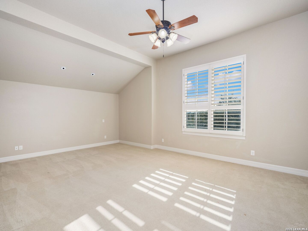
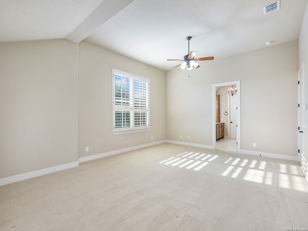
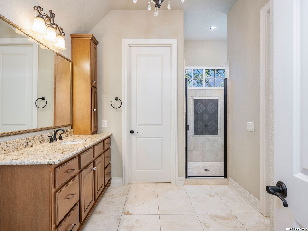
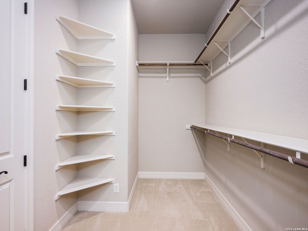
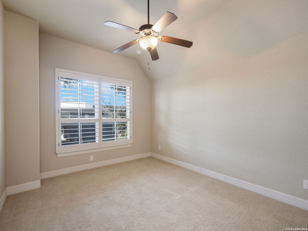
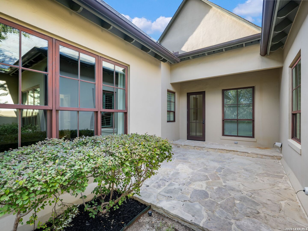
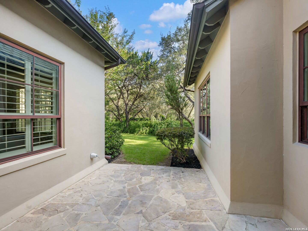
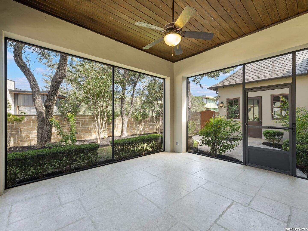
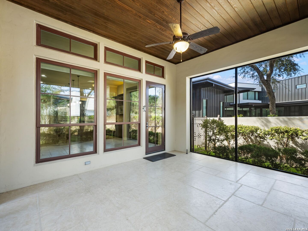
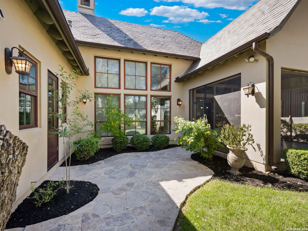
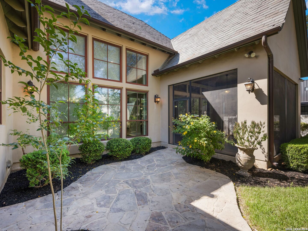
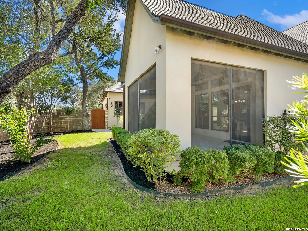
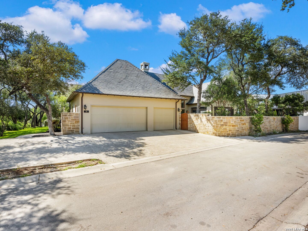
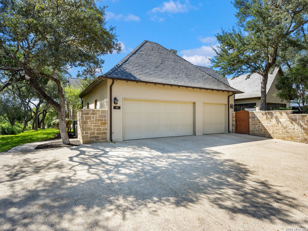
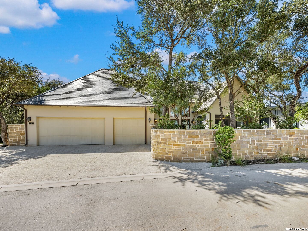
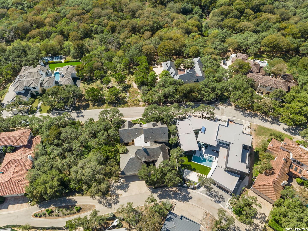
Located behind the guarded entry of Inverness, this custom home pairs a stone and stucco exterior with a slate roof on a one third acre lot with mature trees. The floor plan keeps nearly all living on the main level, and large windows throughout the principal rooms provide abundant natural light. The kitchen is fitted with a Viking refrigerator, six burner gas range, double ovens, custom cabinetry, an oversized island, and a walk in pantry, and opens to both the breakfast room and the family room with its fireplace. A formal dining room and a study finished in hardwood complete the main living spaces. The main level owner's suite includes multiple closets and a bath with double vanities and a walk in shower, and two additional bedrooms on this level each have their own bath. Upstairs, a fourth bedroom with a private bath and a separate workout room provide space apart from the main living areas. Outside, a screened porch and covered patio open to the backyard, and the three car garage is rear entry.
Courtesy of Kuper Sotheby's Int'l Realty
This real estate information comes in part from the Internet Data Exchange/Broker Reciprocity Program. Information is deemed reliable but is not guaranteed.
© 2017 San Antonio Board of Realtors. All rights reserved.
 Facebook login requires pop-ups to be enabled