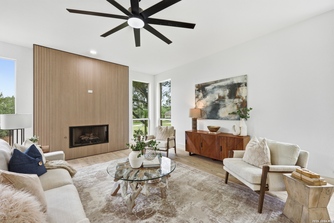
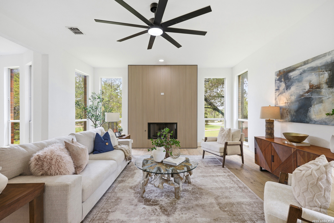
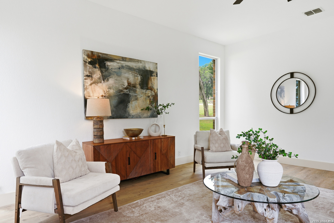
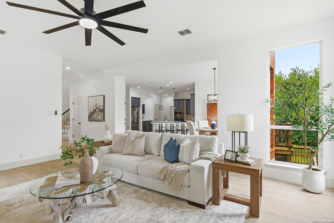
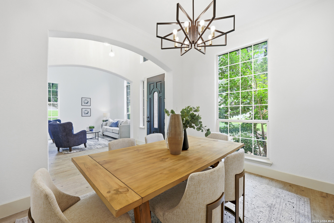
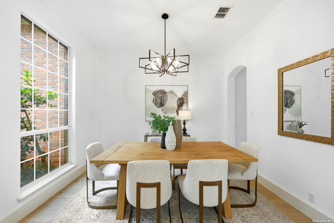
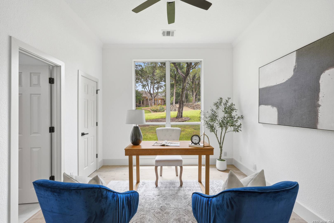
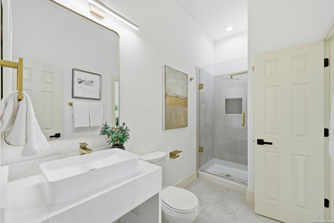
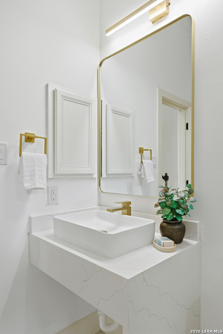
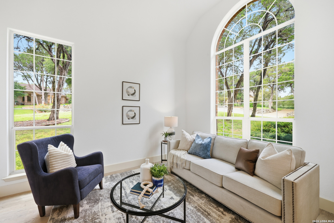
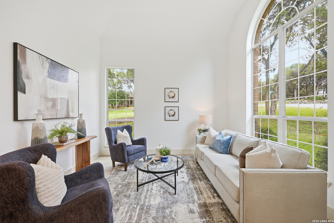
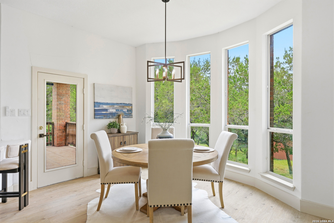
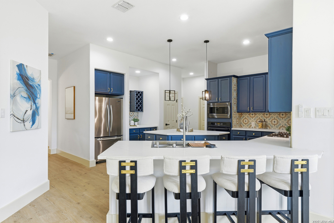
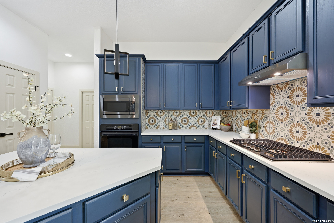
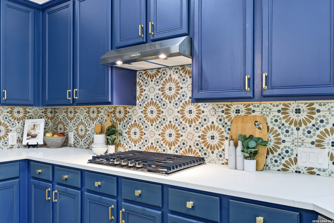
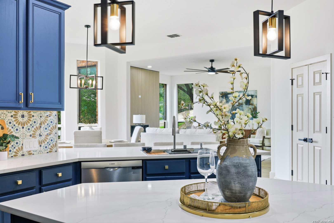
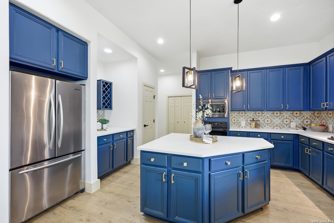
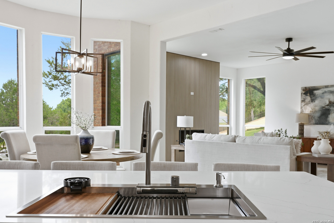
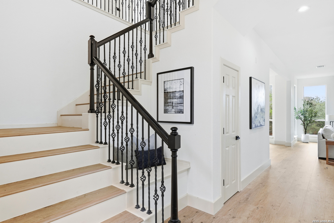
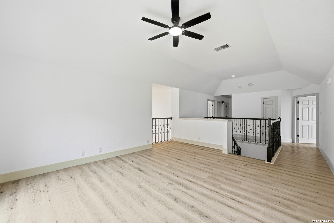
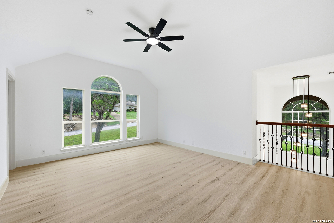
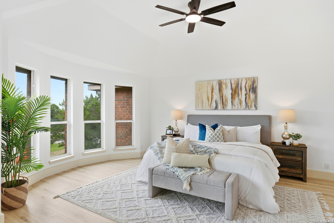
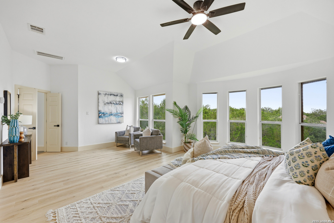
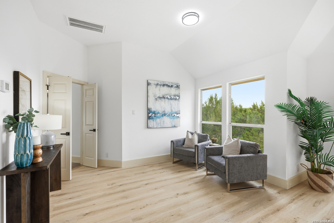
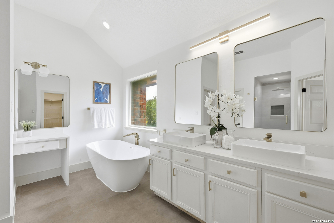
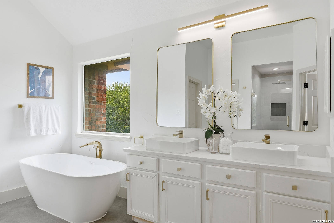
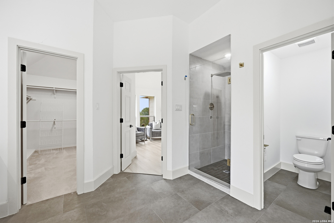
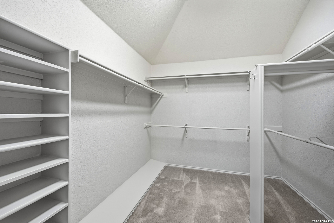
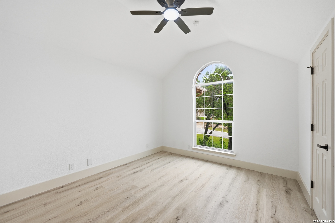
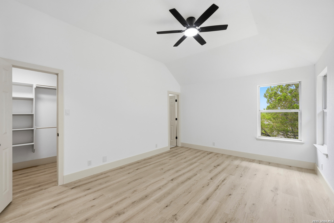
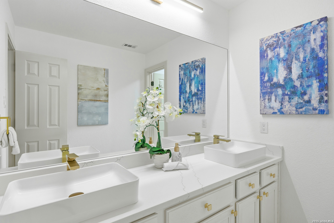
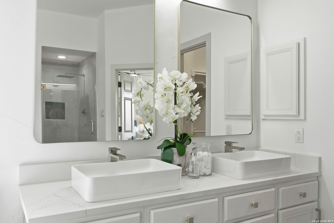
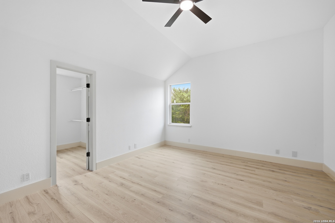
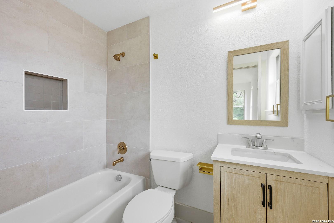
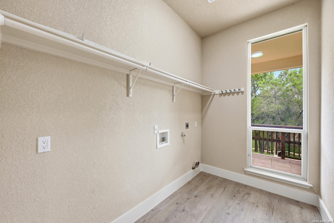
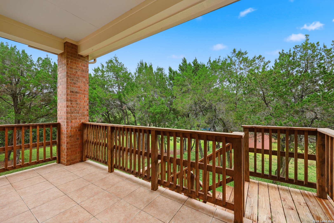
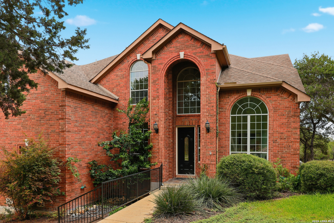
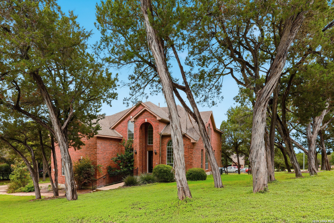
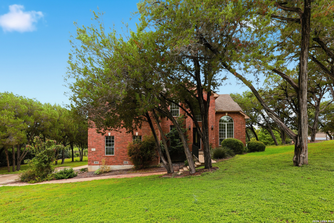
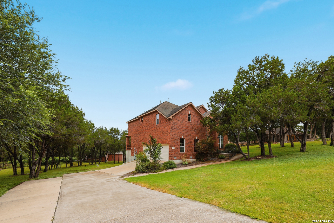
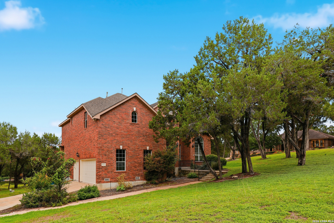
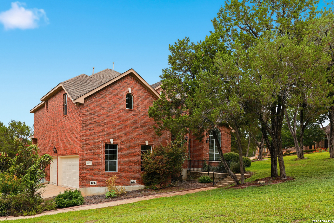
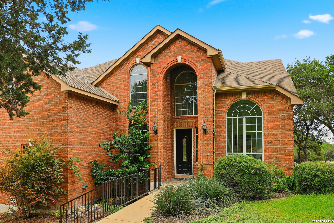
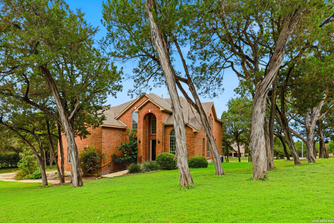
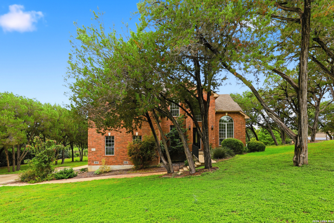
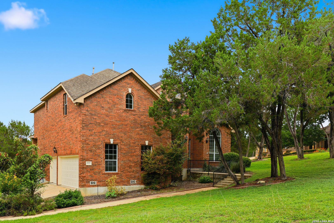
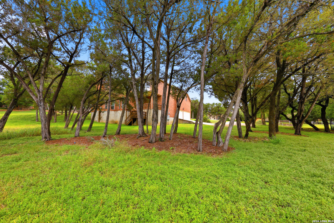
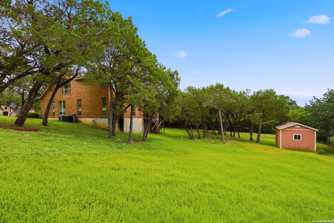
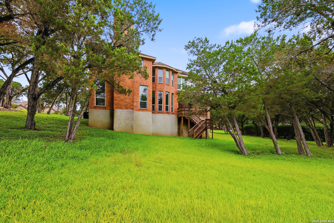
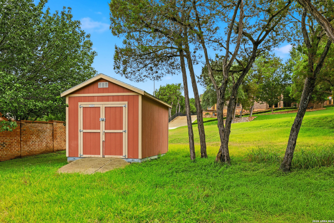
Take a closer look at this thoughtfully redefined home in the desirable Garden Ridge community, where timeless design and carefully curated finishes create a warm, inviting atmosphere. The well-designed floor plan offers an effortless flow, beginning with a welcoming living room and formal dining room that set the stage for elegant entertaining. Toward the back of the home, you'll find a spacious family room featuring a contemporary fireplace and large windows that overlook the beautifully landscaped backyard and expansive deck, creating the perfect space for relaxing or gathering with family and friends. The adjacent kitchen is both stylish and functional, offering generous workspace, oversized pantry closets, and warm, elegant finishes. A versatile downstairs bedroom with a full bath provides an ideal space for guests or a home office. Upstairs, an oversized game room loft serves as a central gathering area, while the generously sized primary suite offers a peaceful retreat with a comfortable sitting area and private balcony overlooking the canopy of mature trees-an ideal place to enjoy your morning coffee or unwind at the end of the day. The spacious secondary bedrooms each feature their own en-suite bathroom, providing comfort and privacy for family and guests alike. Every square foot has been thoughtfully utilized to maximize both style and functionality. Situated on an impressive 0.7-acre lot in a peaceful, secluded community, this exceptional home offers the perfect balance of privacy and convenience, just minutes from Loop 1604 and IH-35.
Courtesy of America Realty
This real estate information comes in part from the Internet Data Exchange/Broker Reciprocity Program. Information is deemed reliable but is not guaranteed.
© 2017 San Antonio Board of Realtors. All rights reserved.
 Facebook login requires pop-ups to be enabled