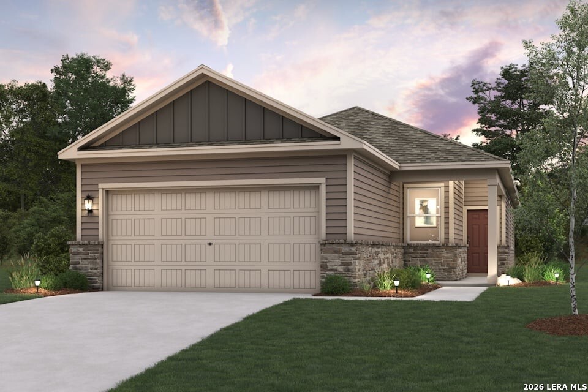
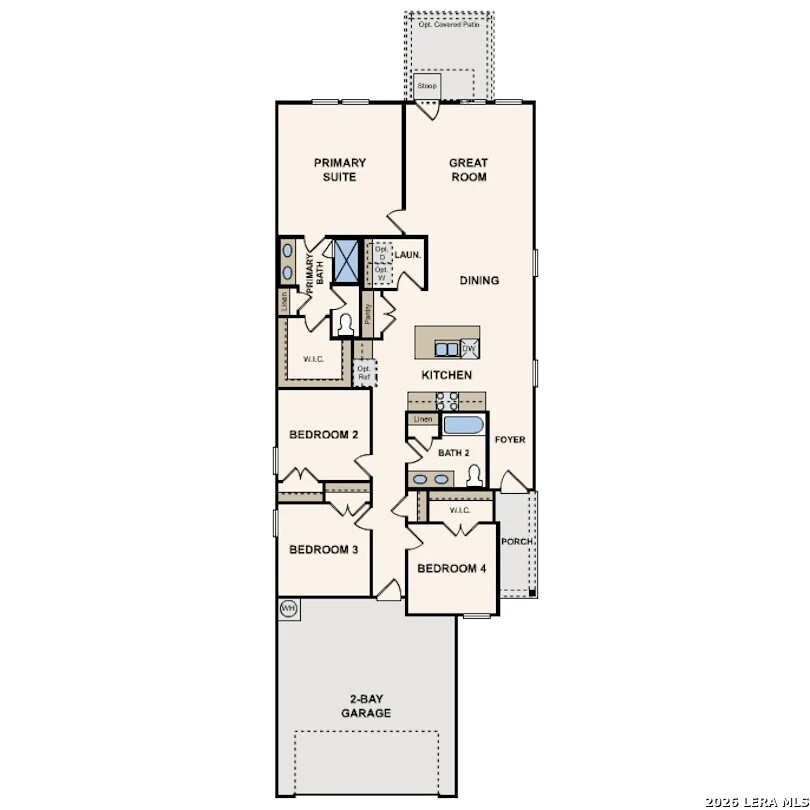
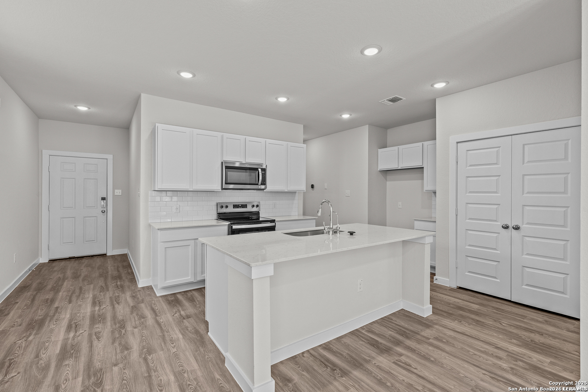
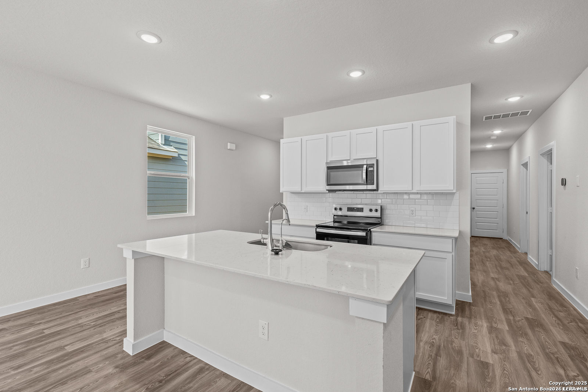
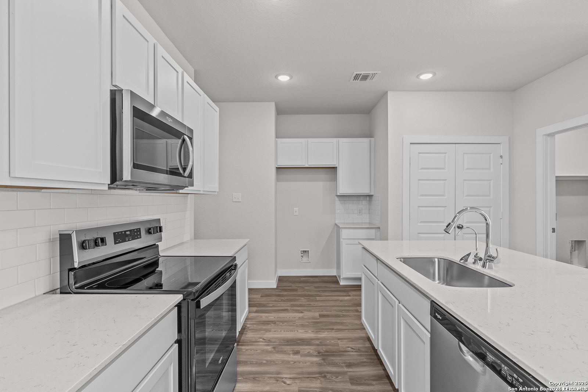
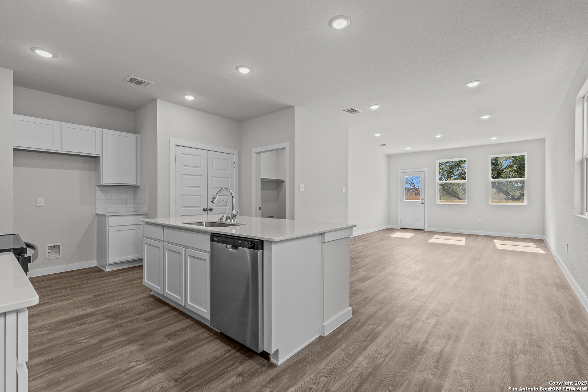
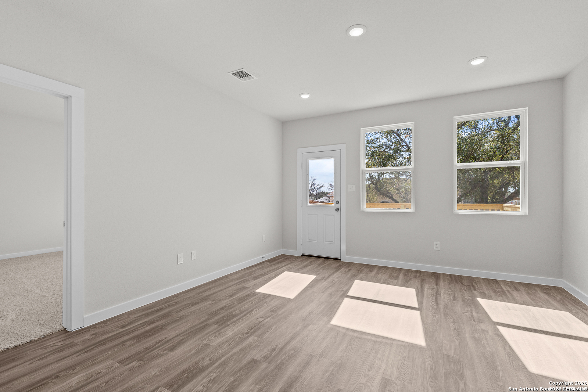
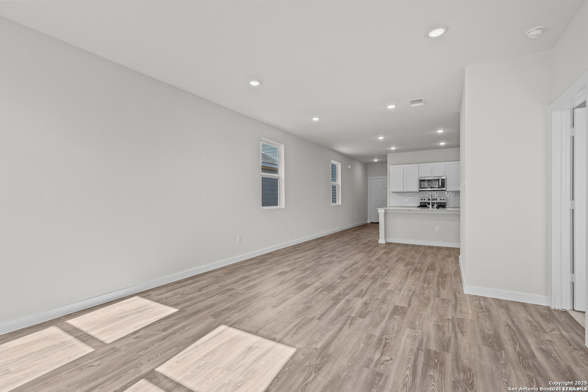
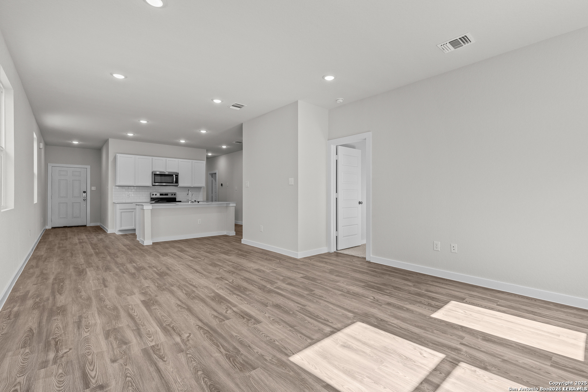
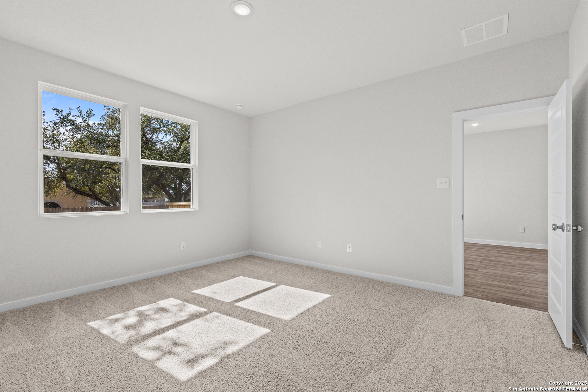
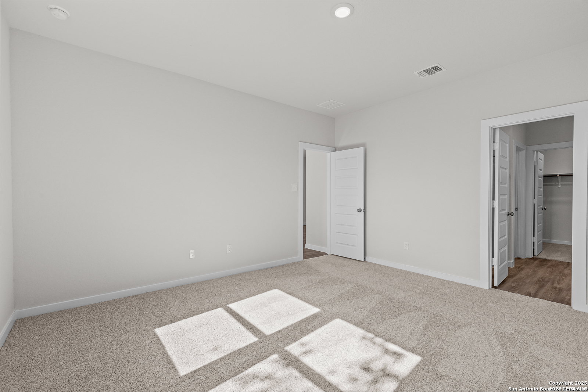
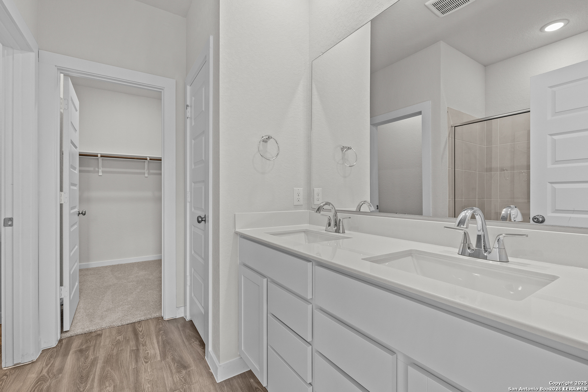
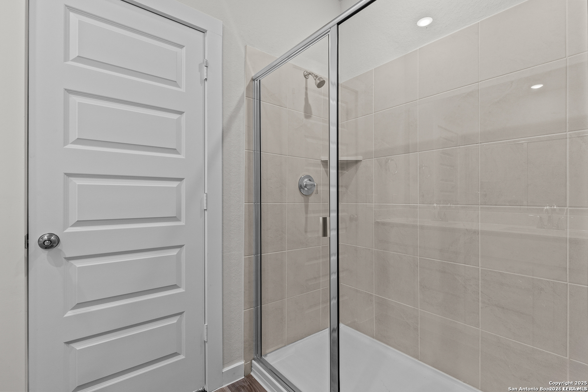
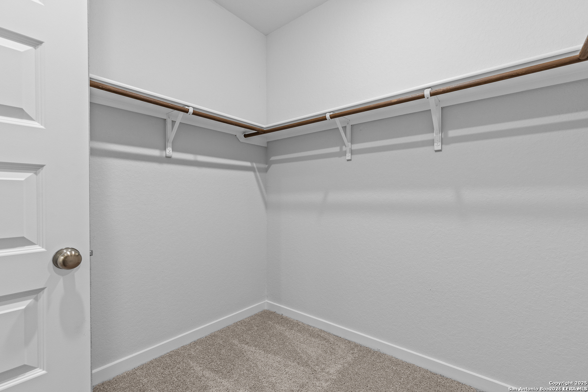
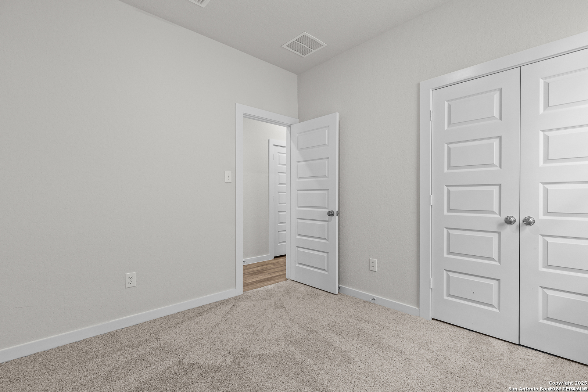
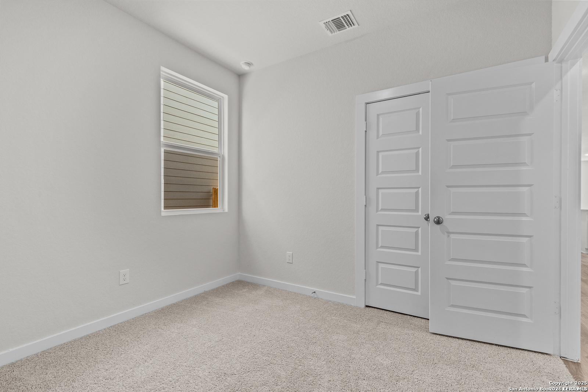
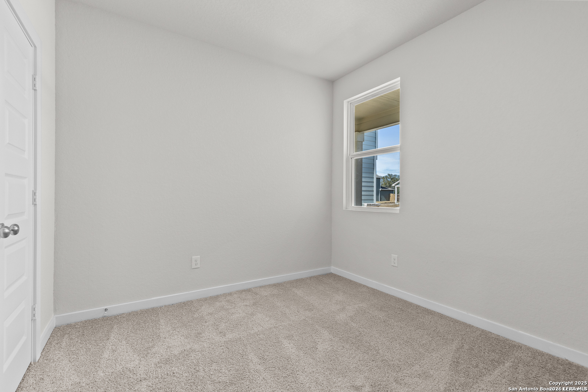
Welcome to the Isabella at Hacienda, a thoughtfully designed single-story home featuring 4 bedrooms, 2 bathrooms, and an open-concept layout that supports a variety of lifestyles. The spacious great room flows seamlessly into the dining area and kitchen, creating a central gathering space for everyday living and entertaining. The kitchen offers ample cabinet storage, generous counter space, and easy access to adjacent living areas. The private owner's suite is situated away from the secondary bedrooms and includes an en-suite bath and large walk-in closet. Three additional bedrooms provide flexibility for guests, a home office, fitness space, or hobbies. A shared secondary bathroom with dual sinks adds convenience for daily routines. Designed with functionality and comfort in mind, the Isabella combines efficient use of space with modern design features, making it well-suited for a wide range of household needs.
 Facebook login requires pop-ups to be enabled