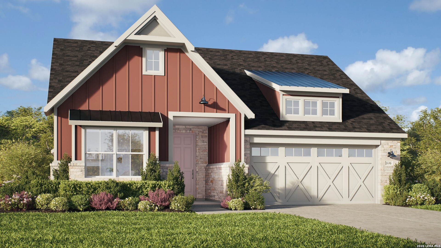
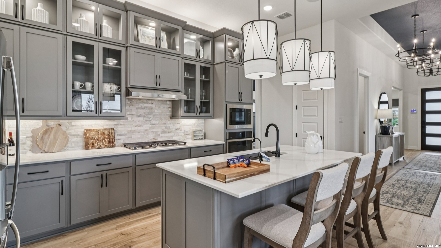
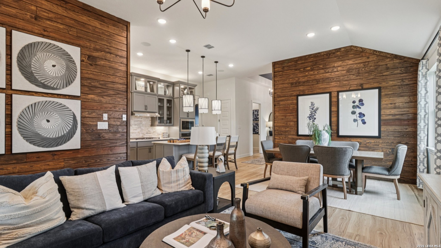
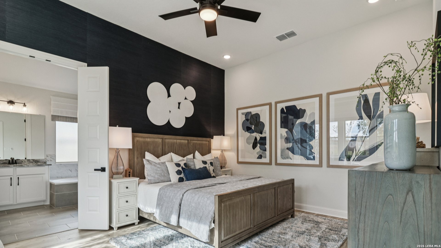
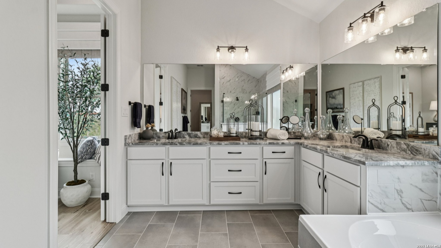
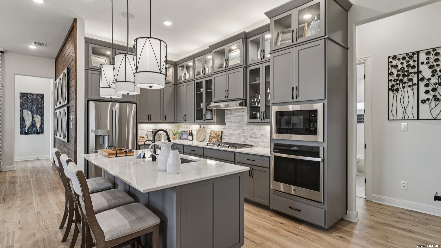
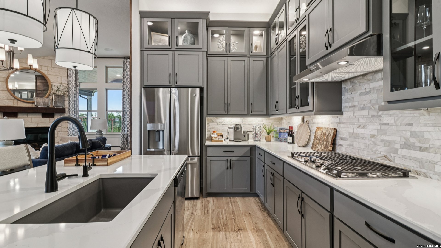
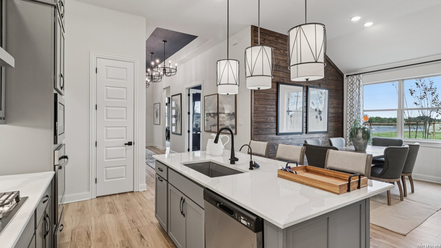
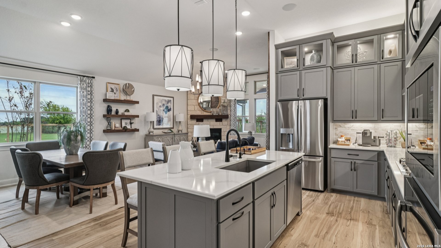
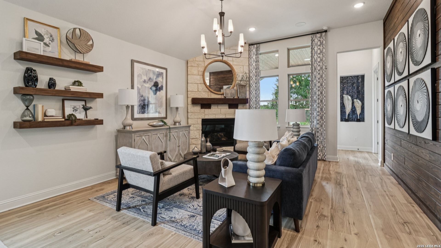
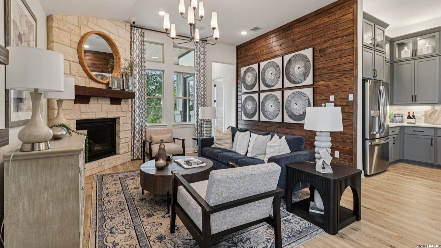
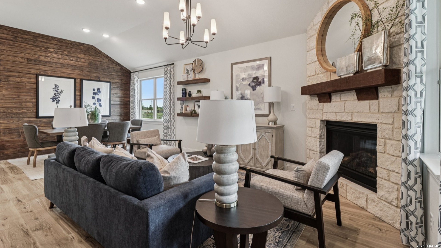
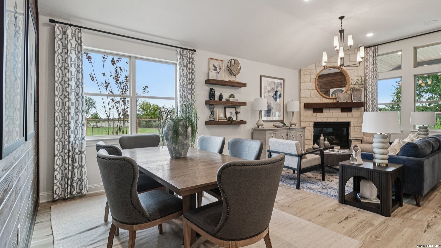
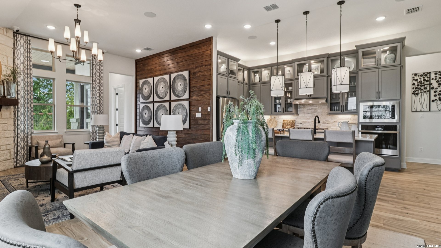
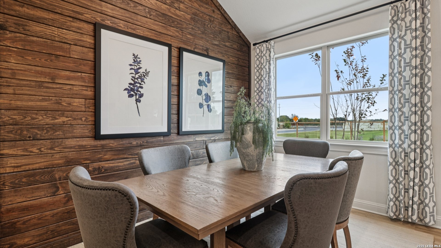
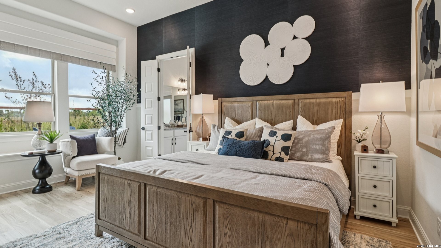
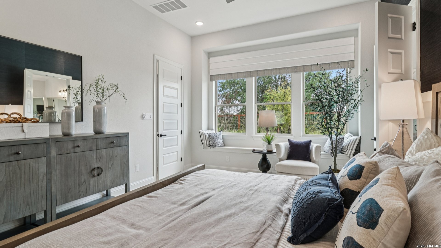
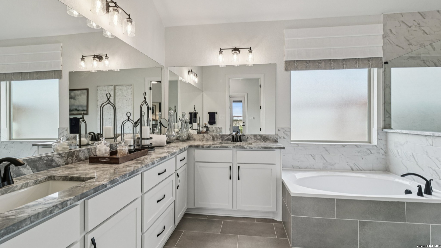
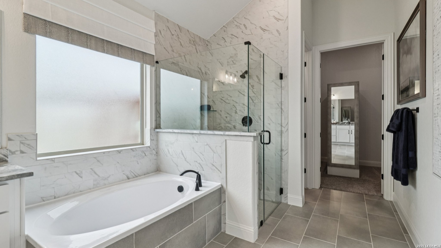
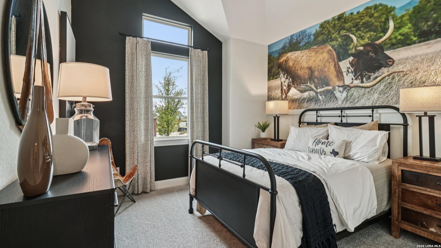
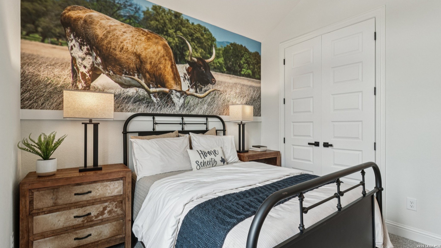
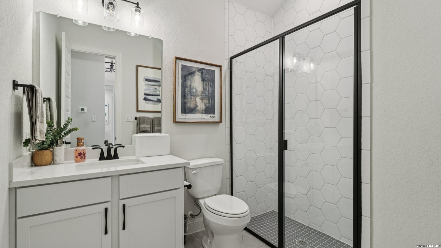
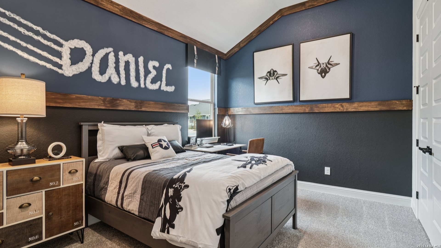
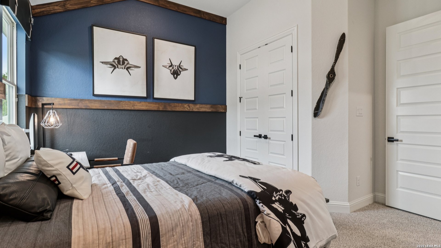
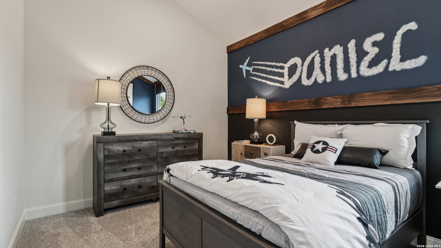
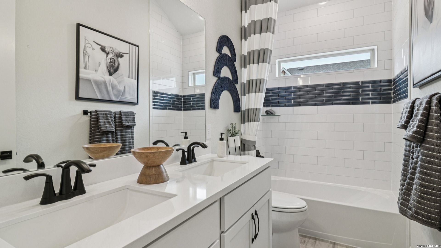
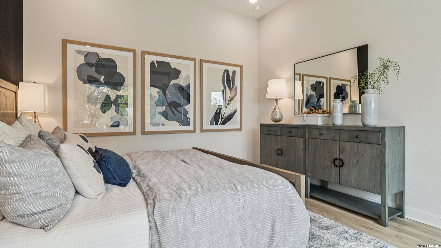
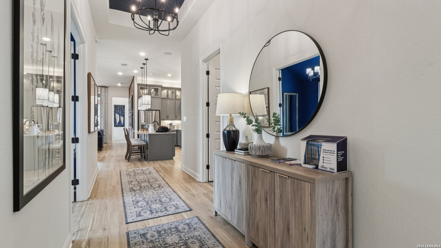
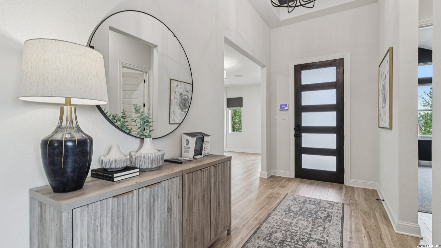
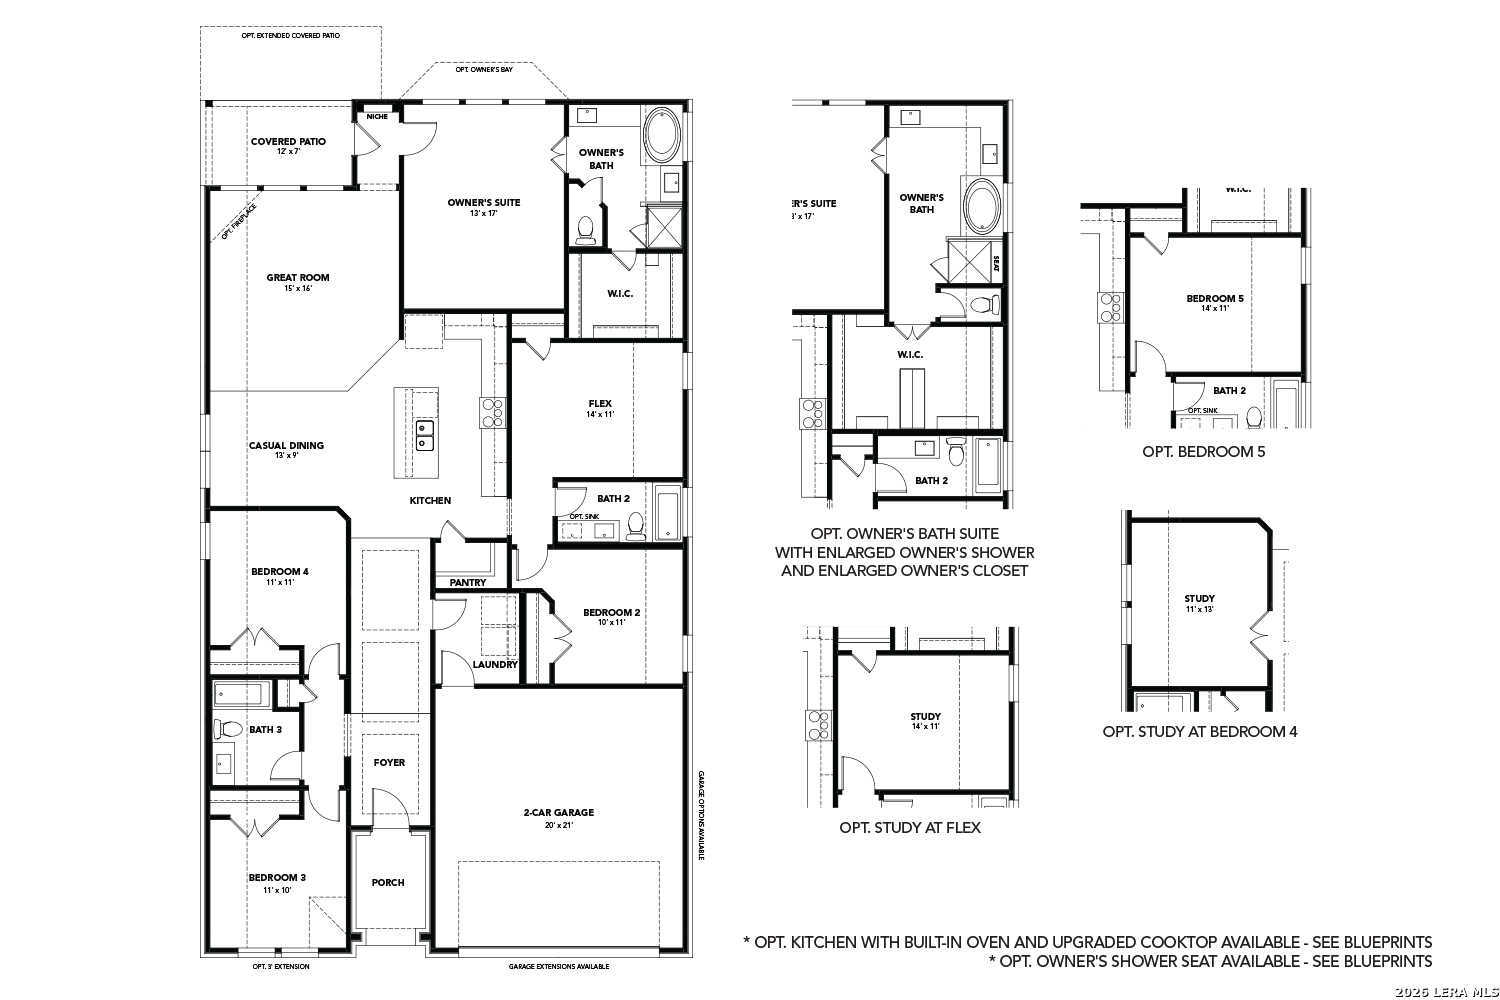
A thoughtful layout and stylish details make the Juniper an ideal choice for those who want space to spread out without sacrificing comfort. At the center of the home, the large island kitchen flows into the family room and dining area, creating a light-filled open space perfect for daily life and weekend gatherings. The private primary suite includes a luxurious closet and well-appointed bath, while three additional bedrooms and two bathrooms provide flexibility for guests, or hobbies. The Juniper is an award winning plan with upgrades that include gourmet kitchen layout and upgraded 8ft doors that elevate the home. Don't miss this one!
Courtesy of Drb Group Realty, Llc
This real estate information comes in part from the Internet Data Exchange/Broker Reciprocity Program. Information is deemed reliable but is not guaranteed.
© 2017 San Antonio Board of Realtors. All rights reserved.
 Facebook login requires pop-ups to be enabled