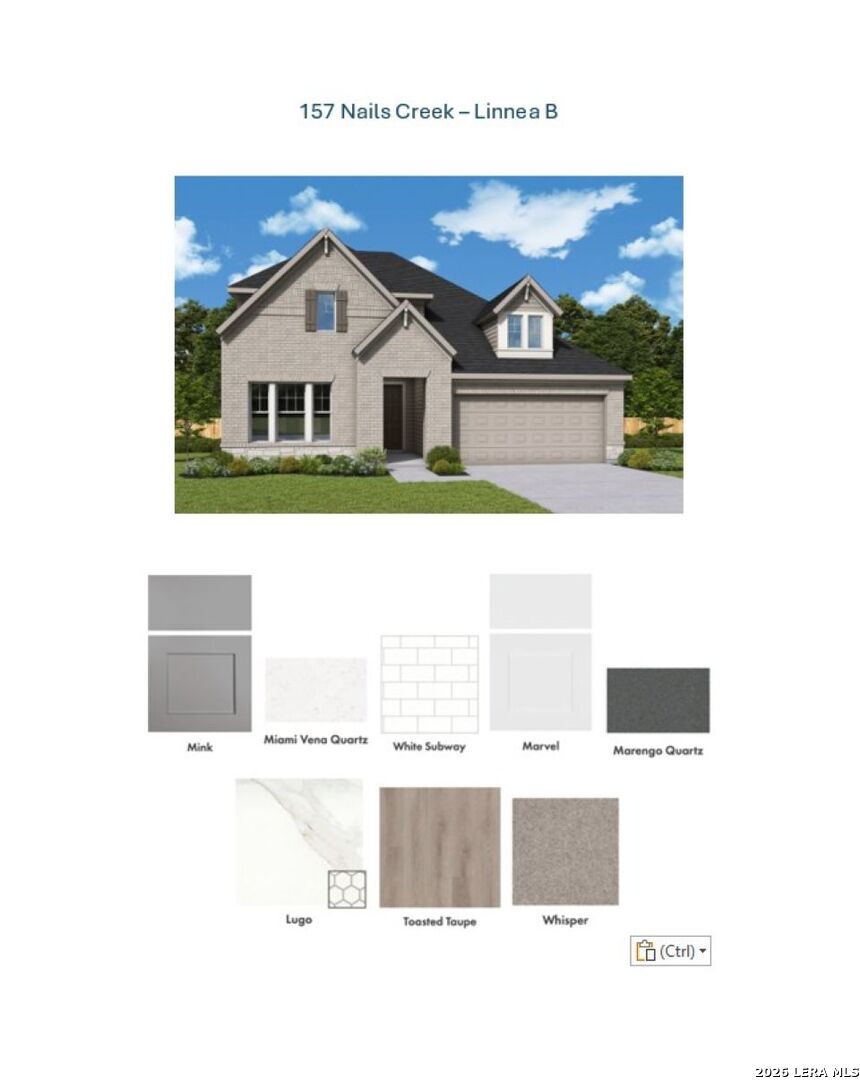
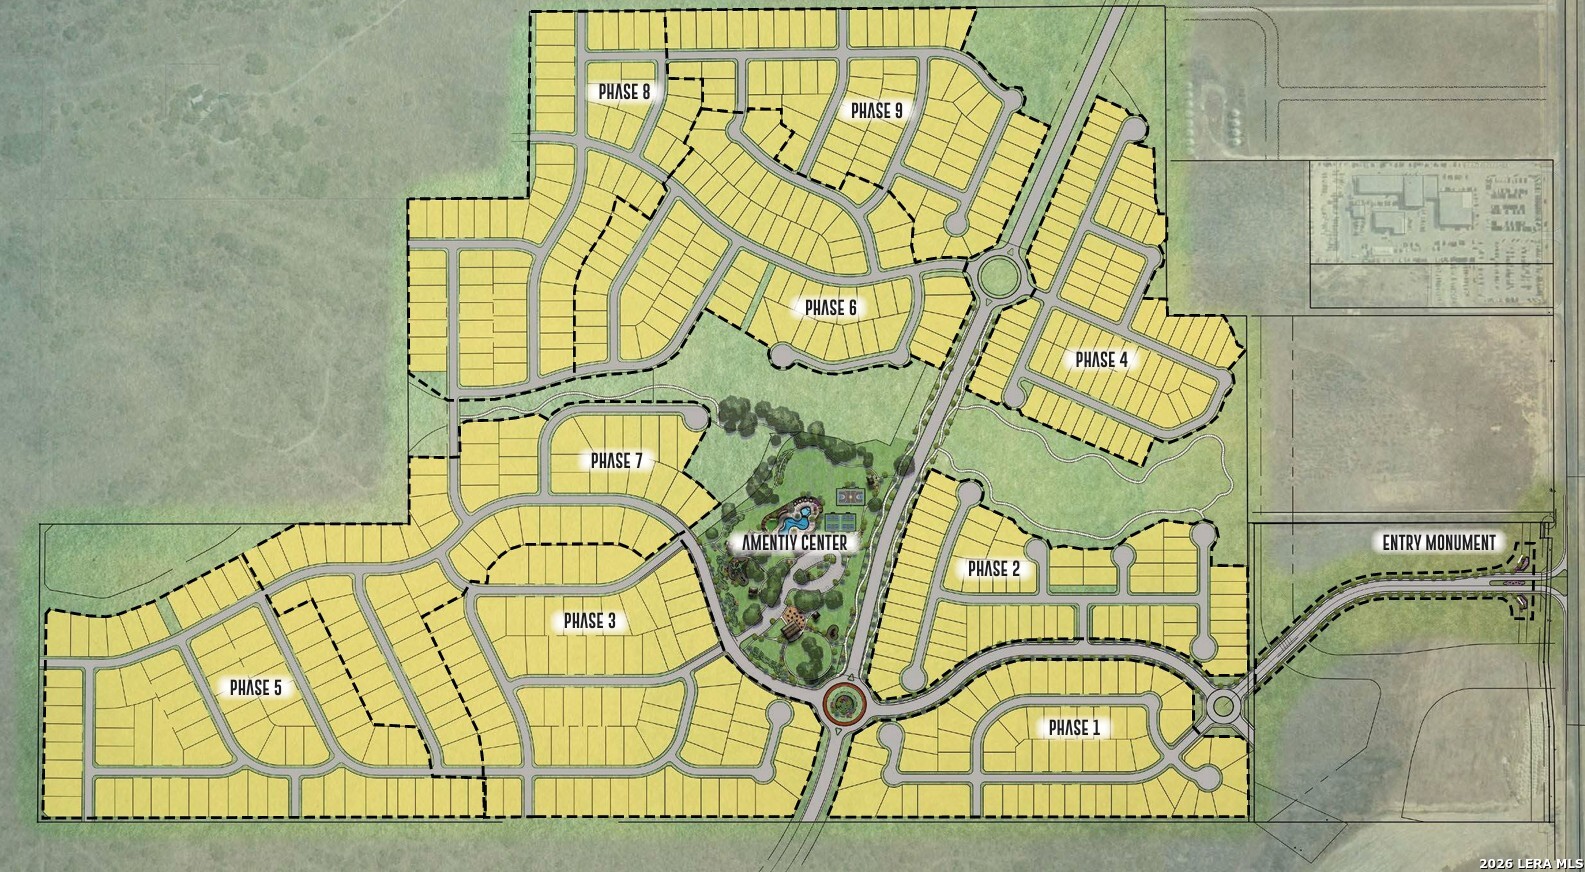
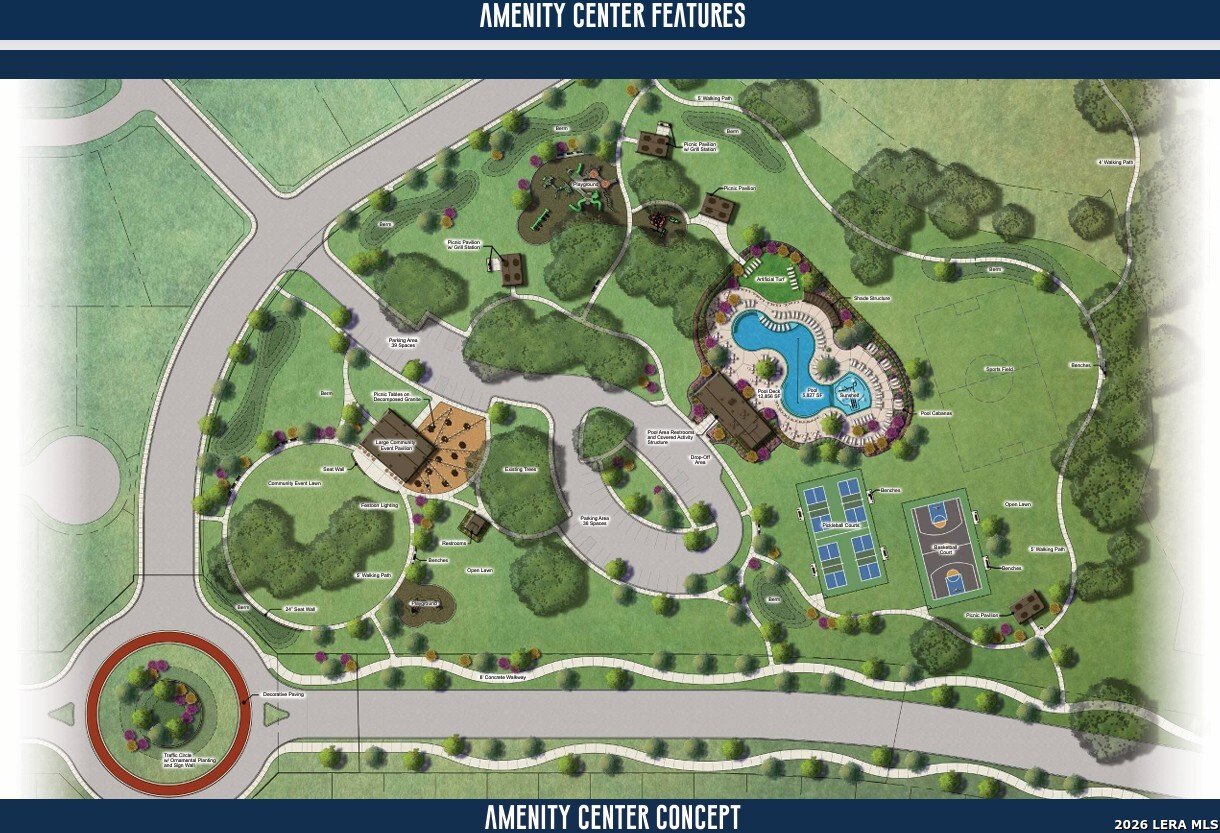
Exceptional craftsmanship combines with genuine comforts in The Linnea floor plan by David Weekley Homes in Flat Creek. Open-concept family and dining spaces showcase the interior design refinements that grant this home exceptional style and livability. The kitchen creates an enhanced culinary atmosphere with a corner pantry, center island and open sight lines extending across the gathering spaces and out onto the porch. The open study presents a versatile space for a home office or a high-tech media studio. The main-level Owner's Retreat and Owner's Bath feature a large walk-in closet to make the start of each day superb. Growing decorative styles will have a superb place to call their own in the first-floor guest room and pair of beautiful upstairs bedrooms, each with an individual bath. The spacious 3-car garage connects to the home through a convenient family foyer
Courtesy of David Weekley Homes, Inc.
This real estate information comes in part from the Internet Data Exchange/Broker Reciprocity Program. Information is deemed reliable but is not guaranteed.
© 2017 San Antonio Board of Realtors. All rights reserved.
 Facebook login requires pop-ups to be enabled