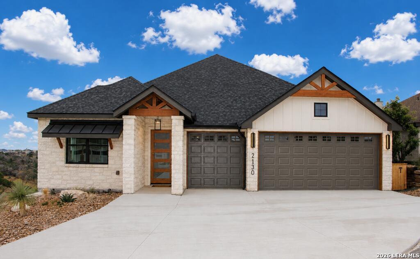
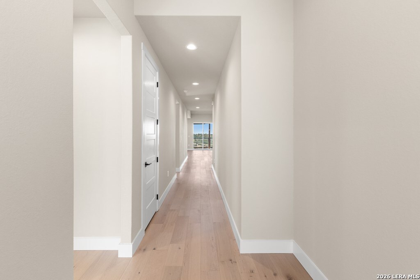
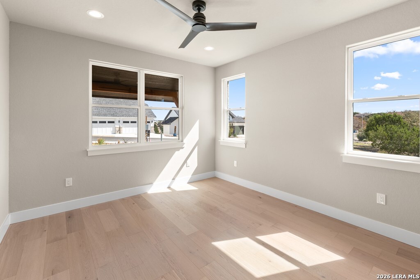
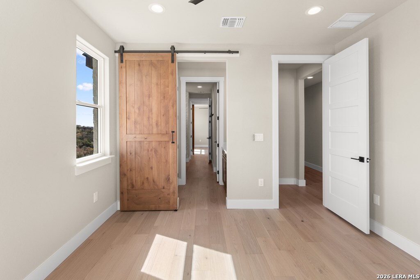
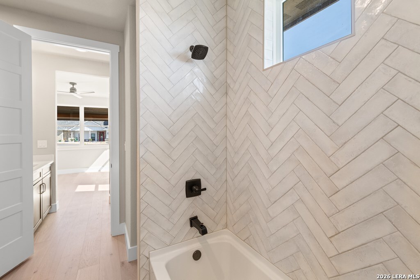
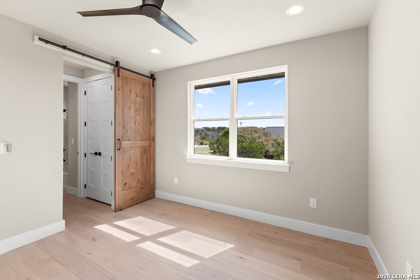
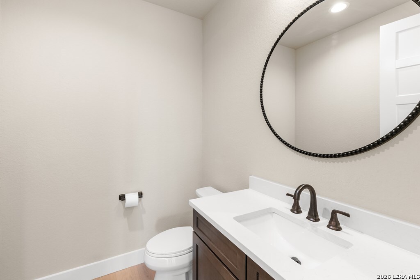
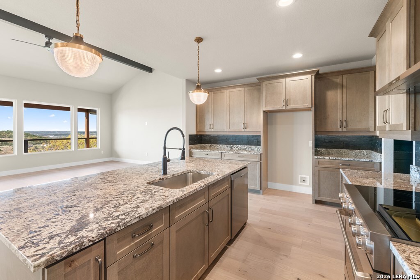
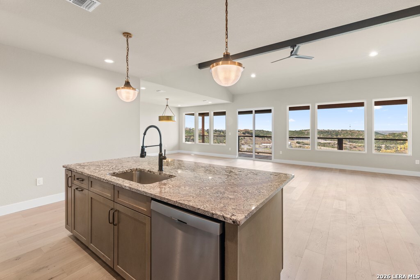
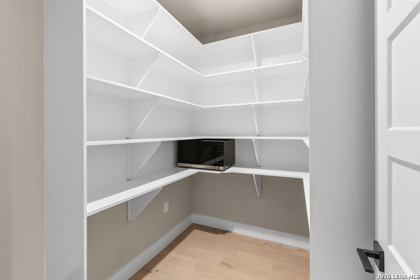
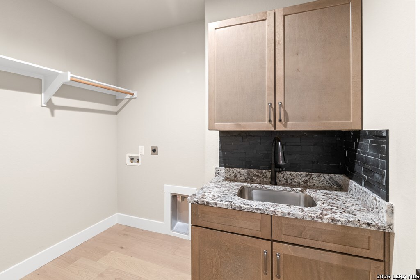
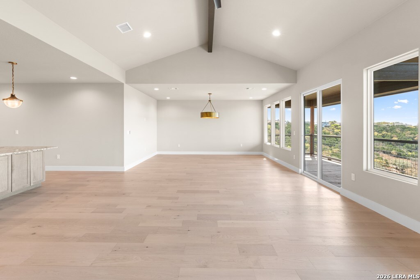
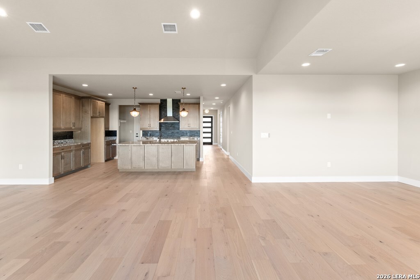
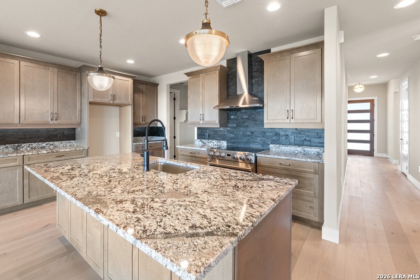
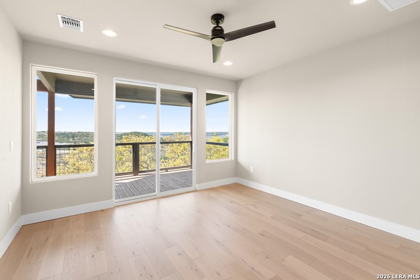
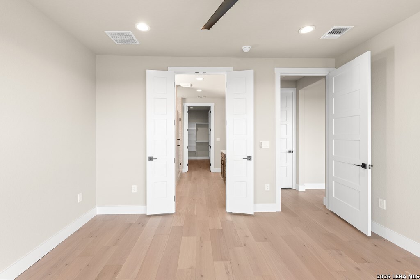
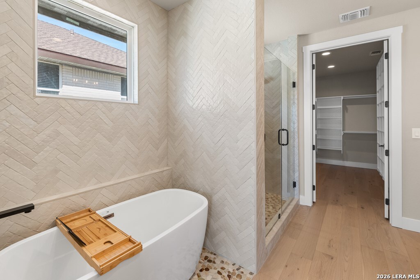
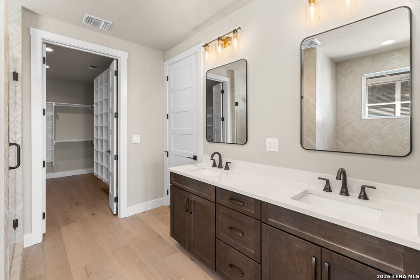
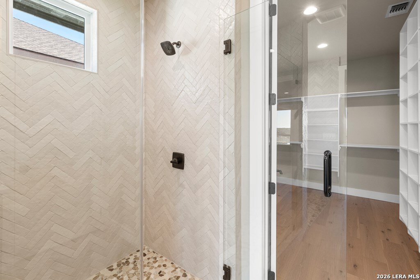
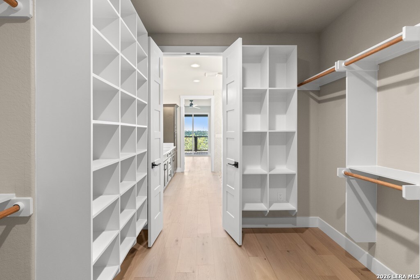
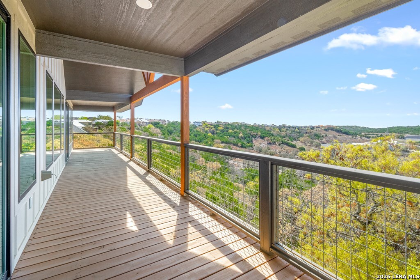
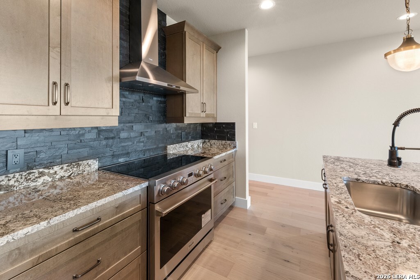
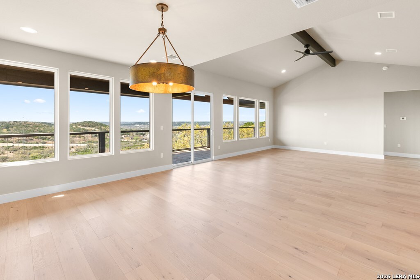
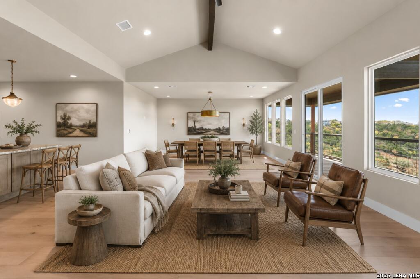
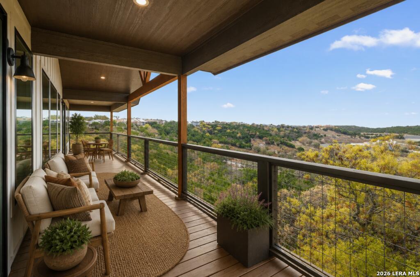
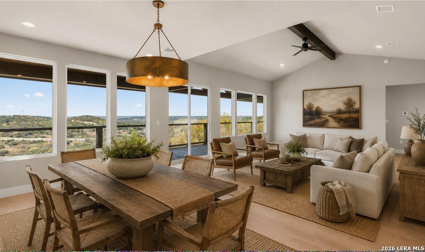
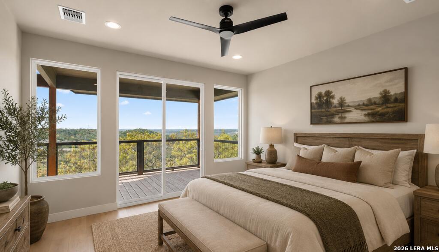
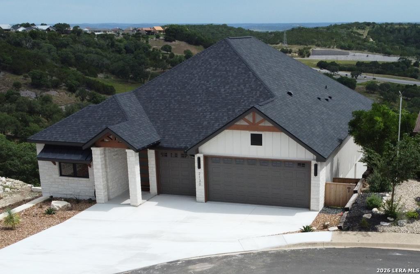
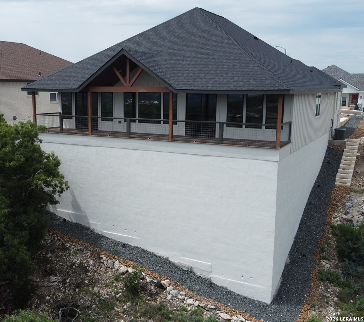
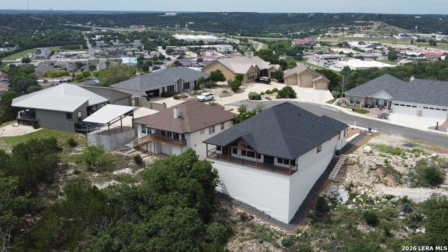
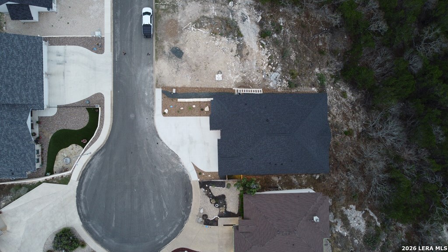
From morning coffee to evenings under the Hill Country sky, the 50ft covered patio is where you'll want to linger. Set on a ridgetop cul-de-sac in The Summit, this newly built home brings the panoramic views indoors with lots of natural light and breathtaking views. 3 bedrooms, 2.5 baths, and a 3-car garage leaves plenty of room to settle in and entertain. In the kitchen, you'll find that Lennon granite countertops meet a black slate backsplash illuminated by under-cabinet lighting. THOR Professional stainless steel appliances and a Bosch dishwasher round out the kitchen, while wide-plank light oak hardwoods add warmth throughout the home. The private primary suite has amazing views of its own, along with a soaking tub, separate shower, custom herringbone tile and customized closets. Two guest bedrooms share a Jack-and-Jill bath with herringbone tile and barn door accents. Outside, the 8'x50' covered patio offers room for both dining and lounging. Xeriscaped landscaping, a gated dog run and unfinished storage beneath the home add everyday practicality. The engineered slab-on-grade foundation incorporates concrete-filled, rebar-reinforced masonry block with a matching stucco finish.
Courtesy of Legacy Partners
This real estate information comes in part from the Internet Data Exchange/Broker Reciprocity Program. Information is deemed reliable but is not guaranteed.
© 2017 San Antonio Board of Realtors. All rights reserved.
 Facebook login requires pop-ups to be enabled