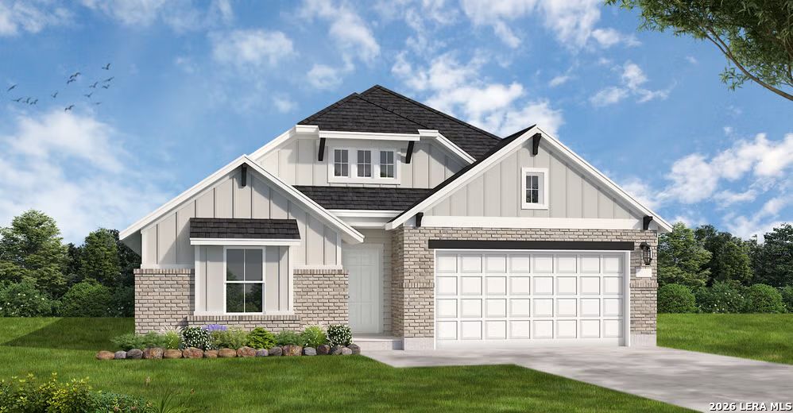
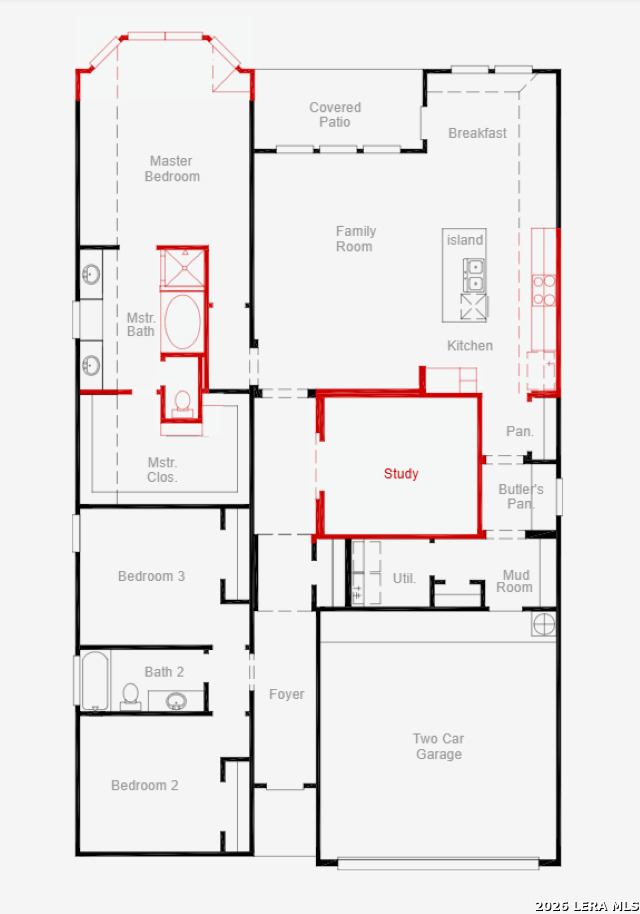
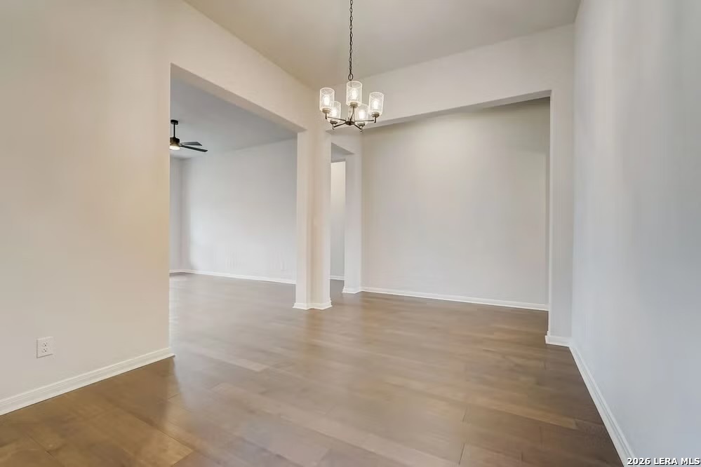
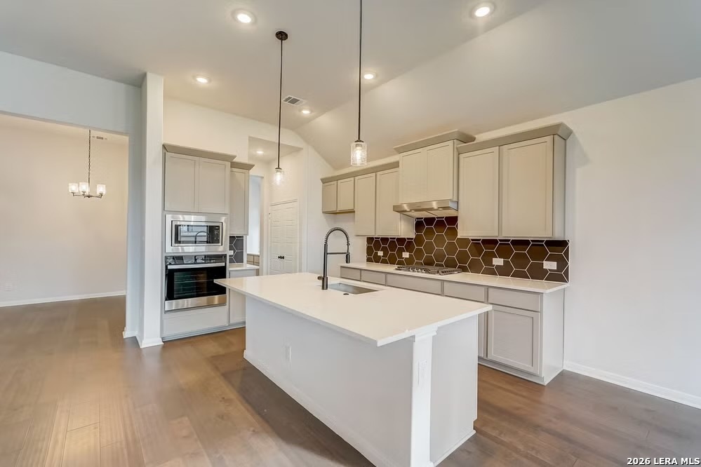
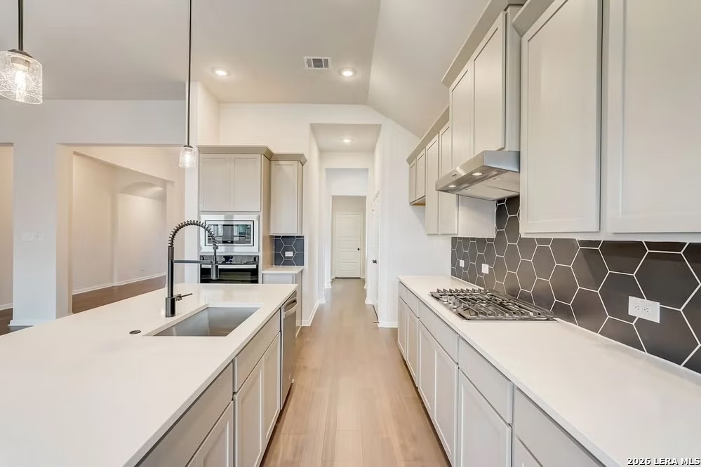
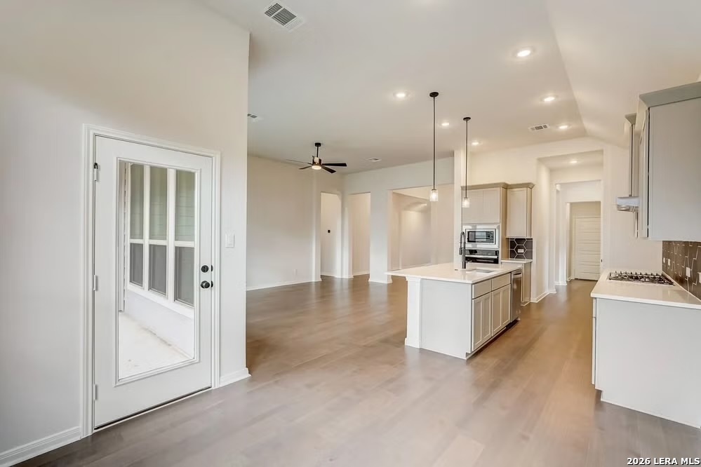
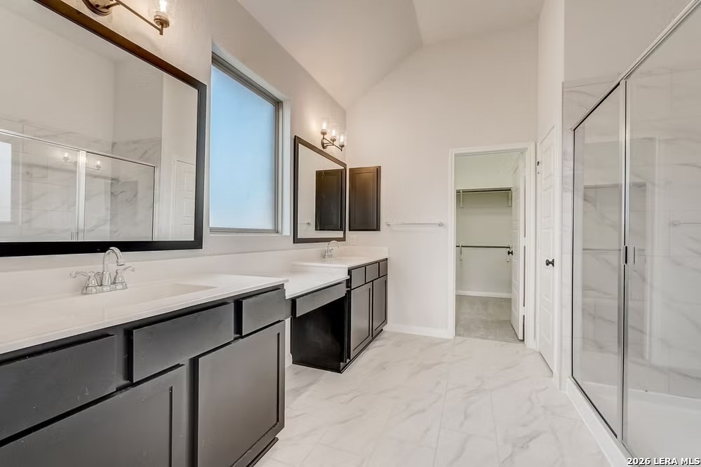
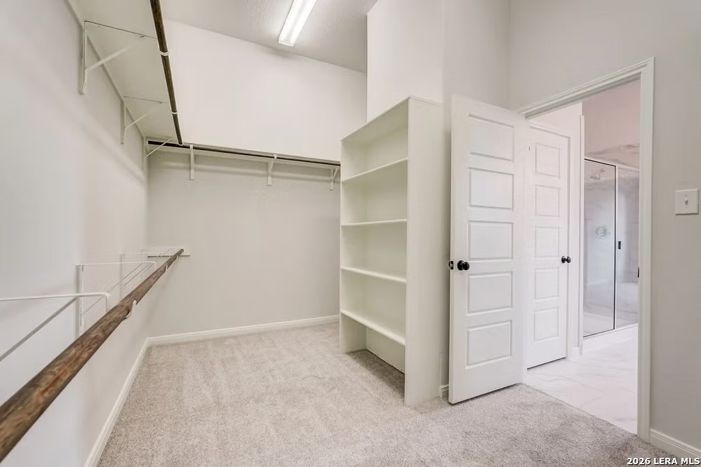
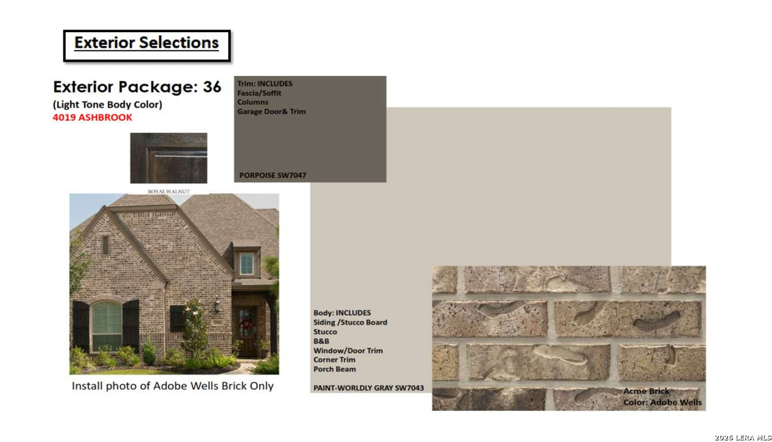
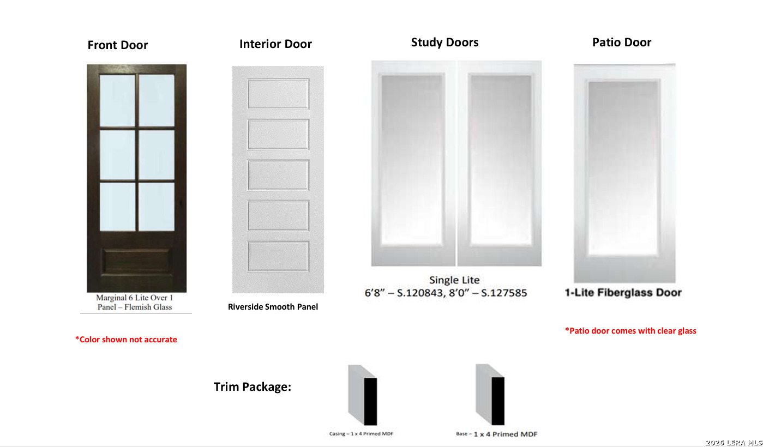
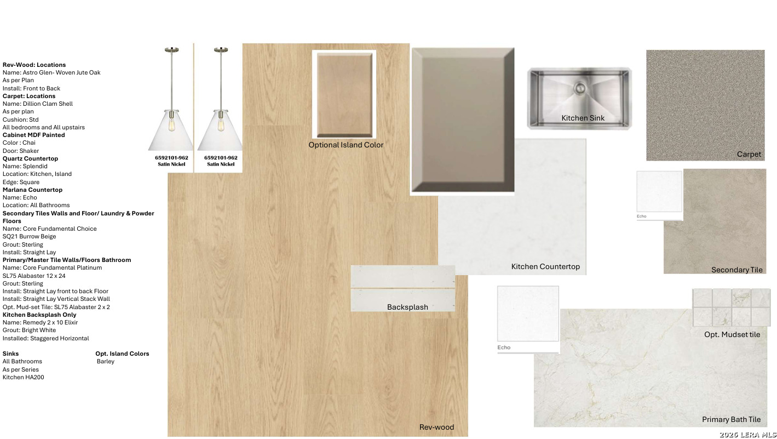
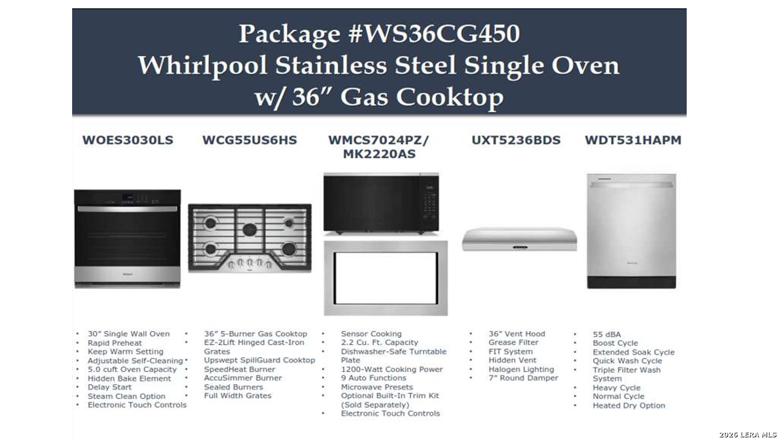
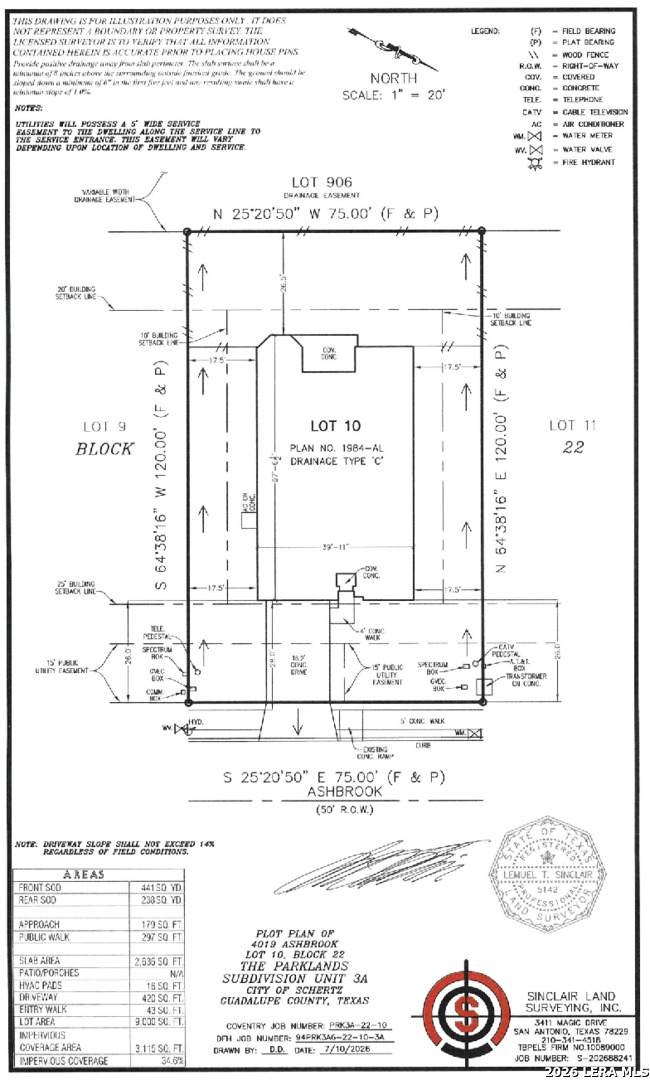
The Ennis at 4019 Ashbrook offers the ease of single-story living with the space, comfort, and thoughtful design that make a home feel polished from the moment you walk in. With 3 bedrooms, 2.5 bathrooms, a 2-car garage, and 2,074 sq. ft., this home is designed for those looking for a layout that feels open, functional, and easy to live in from day one.At the heart of the home, the kitchen, dining, and family room flow together in a bright, open-concept design that creates a comfortable setting for everyday routines, entertaining, and relaxed time at home. Whether it is a quiet evening in, hosting friends, or enjoying a busy weekend, the main living area keeps everything connected, practical, and inviting.The private primary suite offers a relaxing retreat with a spacious bath and generous closet space, while two secondary bedrooms provide flexibility for guests, a home office, hobbies, or additional living space. The added half bath gives the home extra convenience for visitors while keeping the main living areas functional and easy to enjoy.With its single-story layout, open living spaces, 2.5 bathrooms, and polished Coventry feel, 4019 Ashbrook delivers a home that feels practical, comfortable, and ready for real life.
 Facebook login requires pop-ups to be enabled