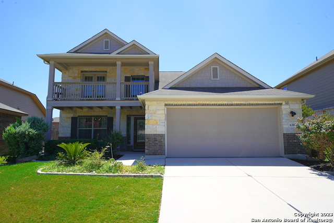
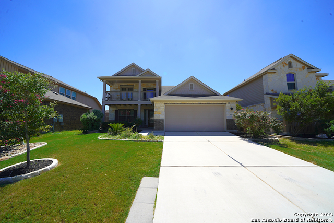
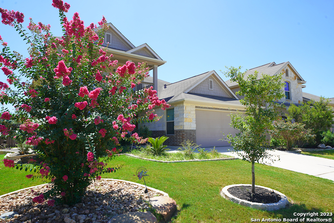
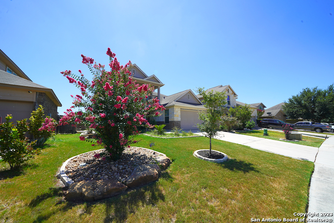
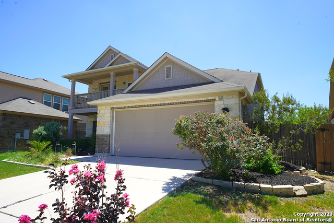
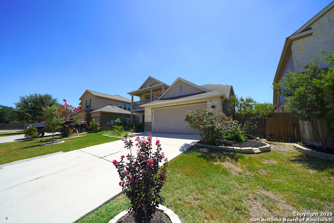
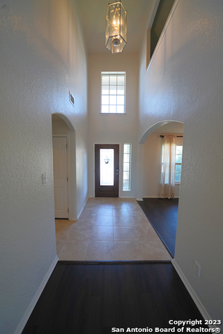
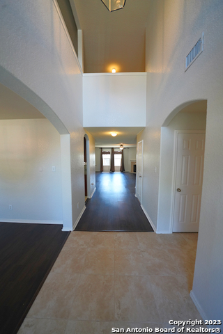
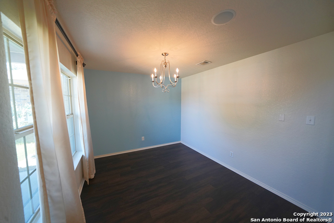
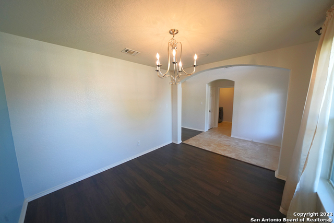
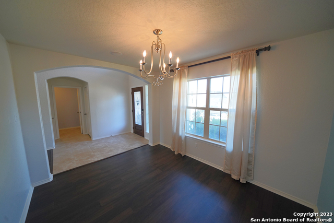
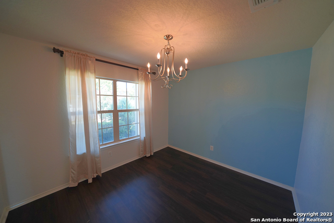
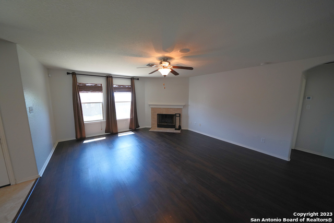
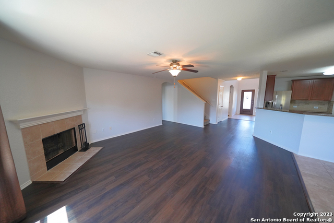
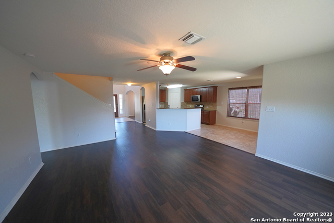
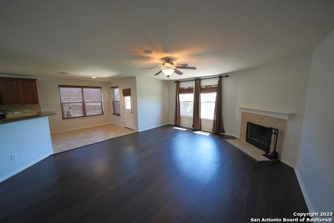
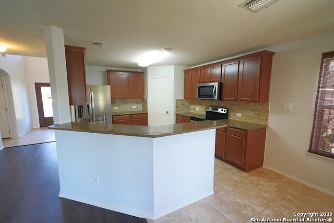
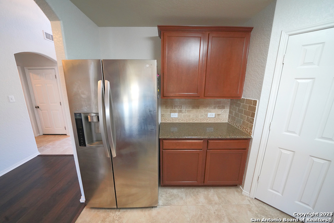
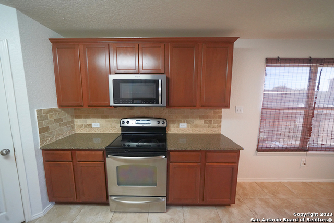
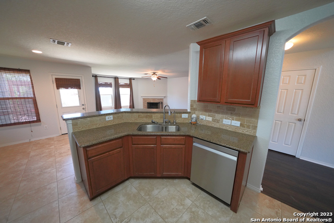
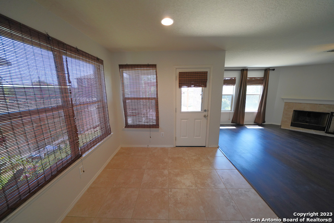
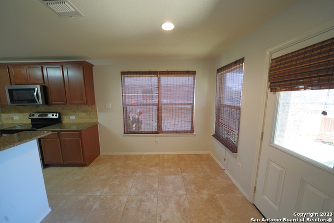
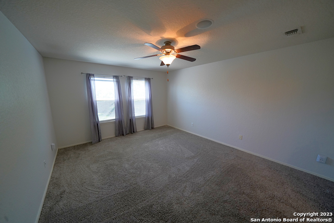
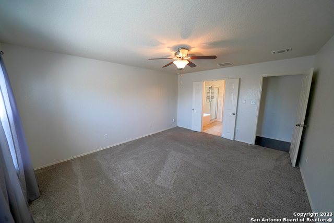
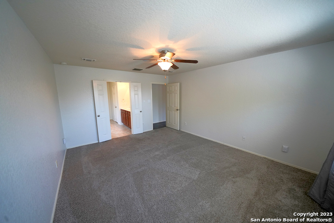
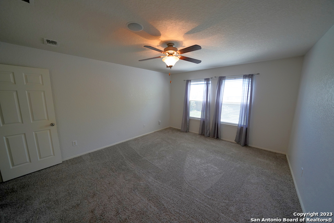
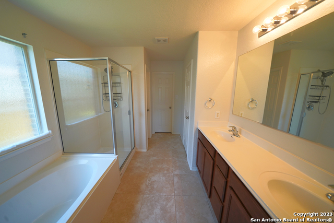
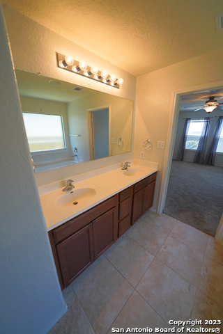
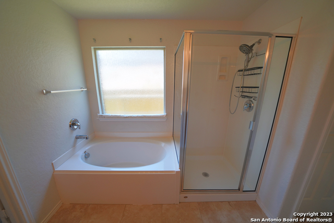
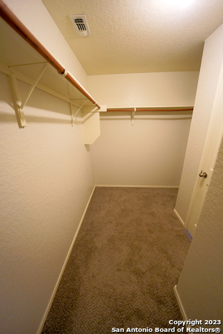
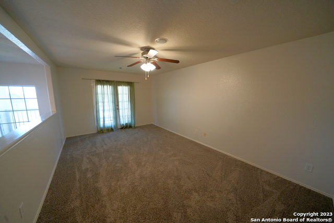
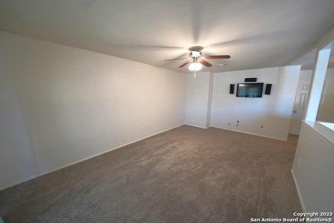
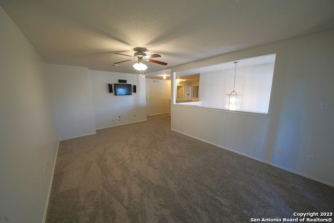
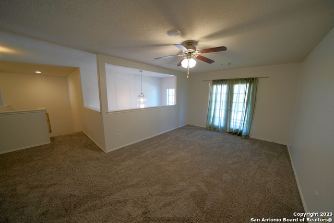
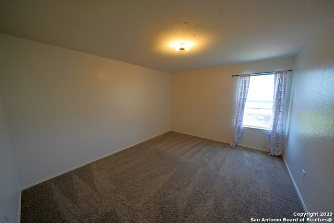
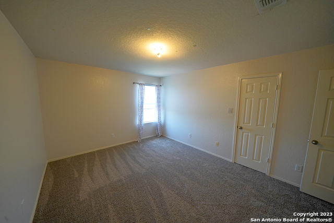
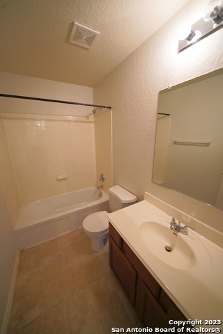
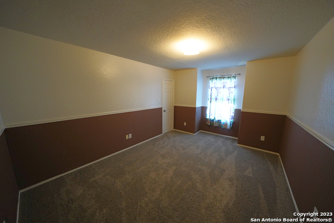
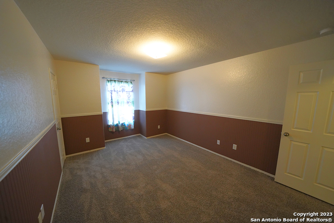
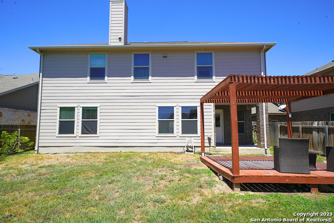
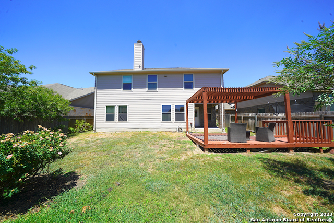
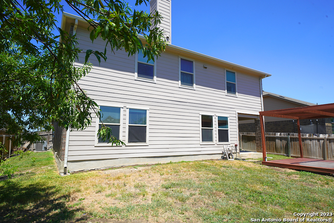
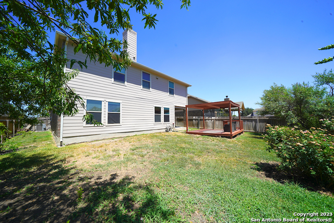
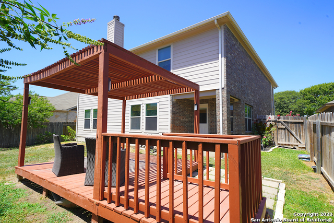
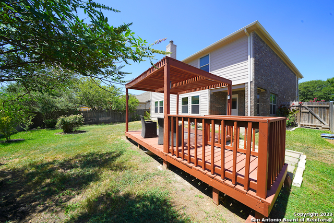
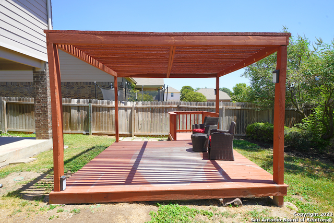
Presenting a splendid residence with seamless access to Interstate 35, now on the market in the desirable Magnolia Springs subdivision of New Braunfels. This home features an exceptional floor plan, with elegant ceramic tile and laminate wood flooring gracing the entire first level. Upon entering, a grand foyer leads past the flexible formal dining area, ideal for various uses, and into the capacious family room, complete with a wood-burning fireplace for added allure. The kitchen seamlessly integrates with the family room, showcasing granite countertops, a tasteful tiled backsplash, matching stainless steel appliances, and a convenient walk-in pantry. The master suite, thoughtfully situated on the main floor, offers a complete en-suite bathroom with double vanities, a relaxing garden tub, a separate shower, and a generously sized walk-in closet. Upstairs, you'll find the secondary bedrooms, a spacious game room, and a second-story balcony, perfect for unwinding or savoring your morning coffee. The backyard is a haven of outdoor living, featuring a covered patio and an additional gazebo, providing ample space for hosting and entertaining. Don't miss the opportunity to view this stunning home before it finds its new owner.
Courtesy of Simmonds Real Estate Inc.
This real estate information comes in part from the Internet Data Exchange/Broker Reciprocity Program. Information is deemed reliable but is not guaranteed.
© 2017 San Antonio Board of Realtors. All rights reserved.
 Facebook login requires pop-ups to be enabled







.jpeg)





