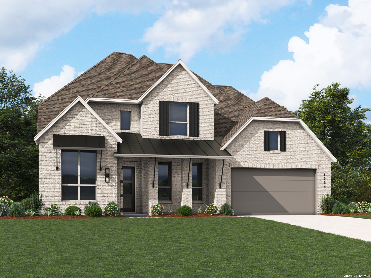
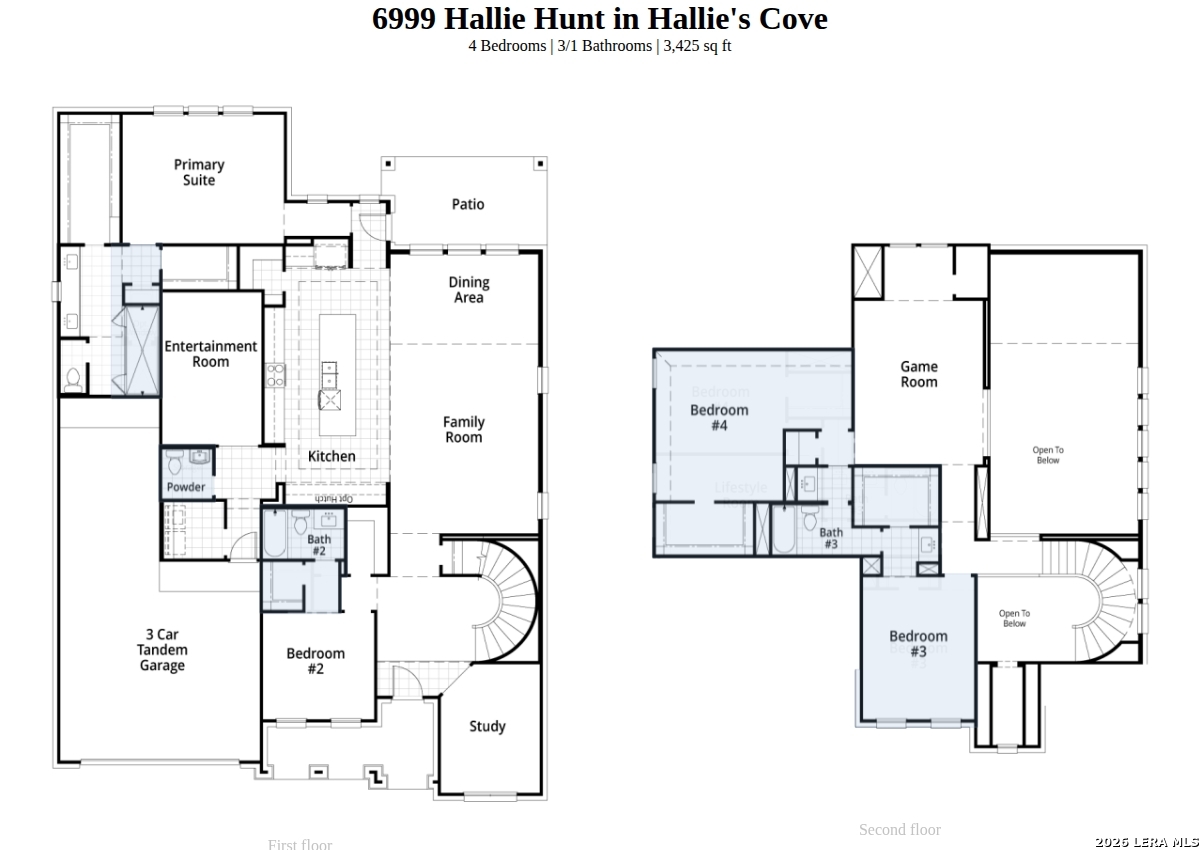
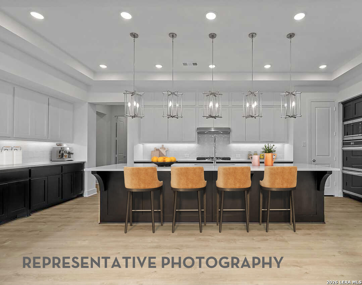
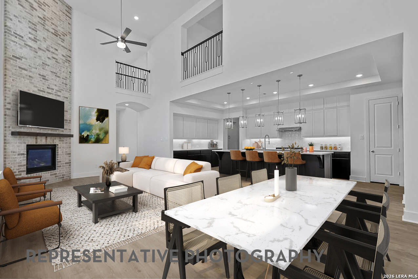
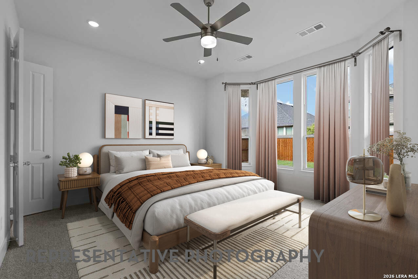
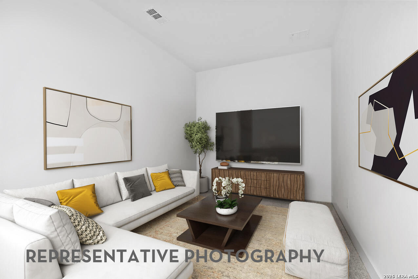
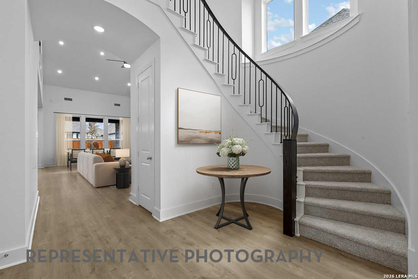
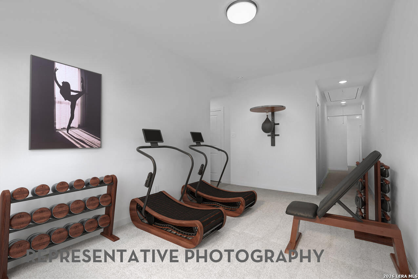
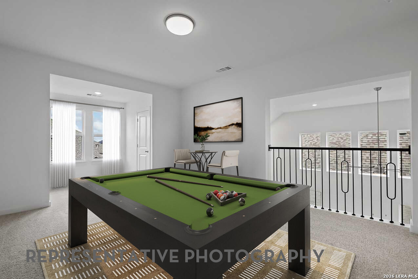
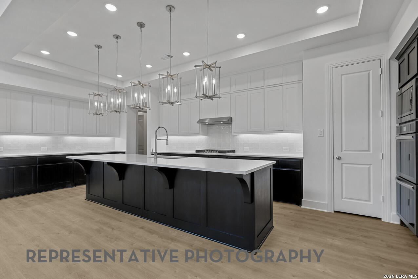
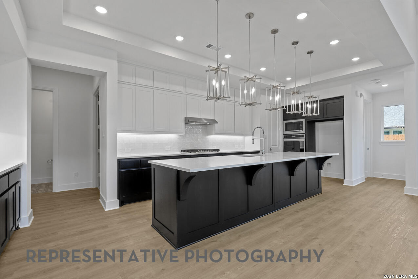
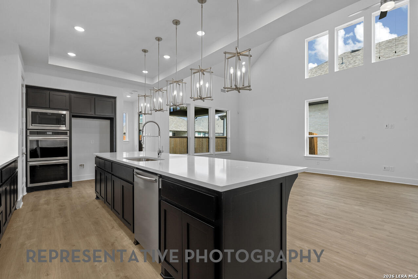
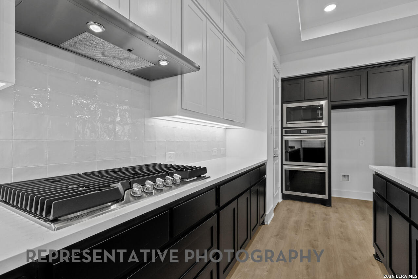
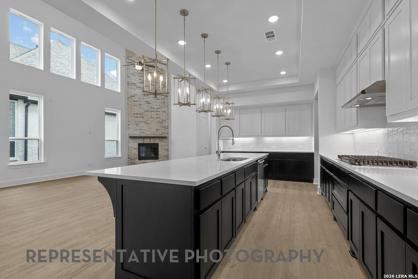
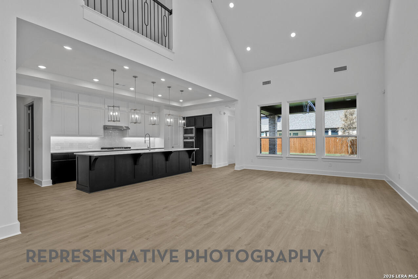
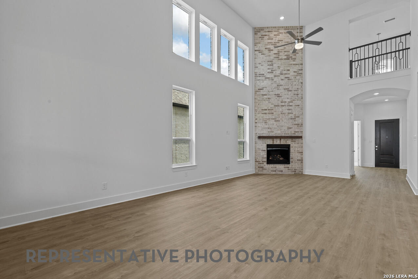
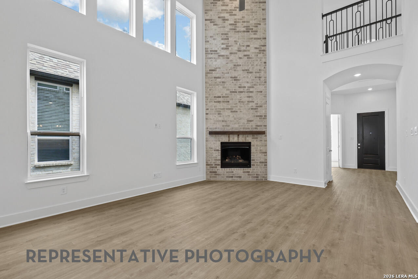
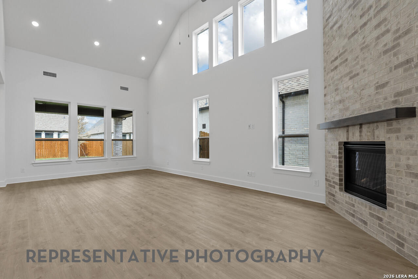
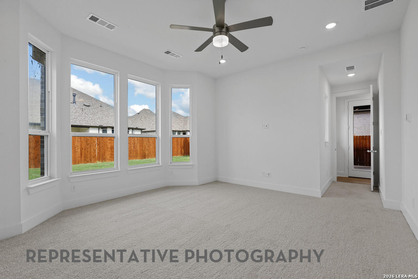
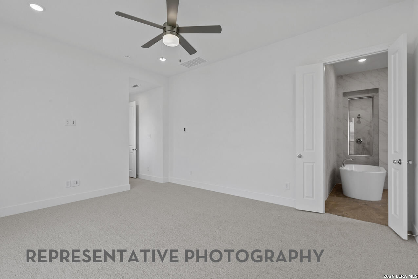
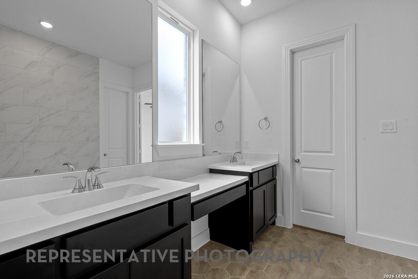
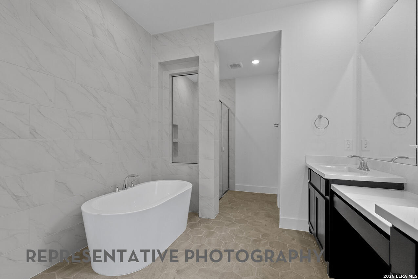
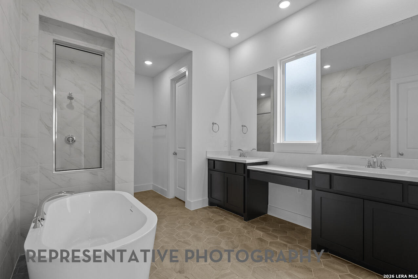
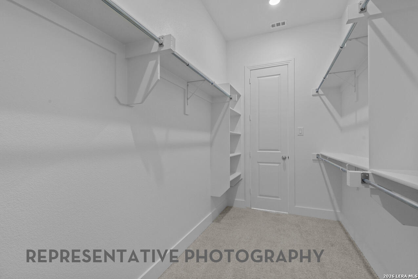
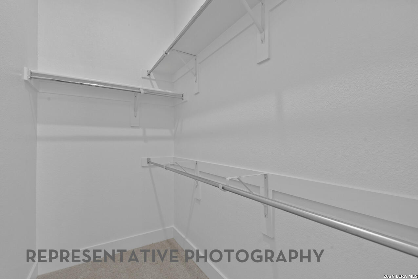
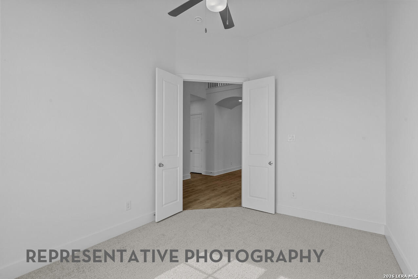
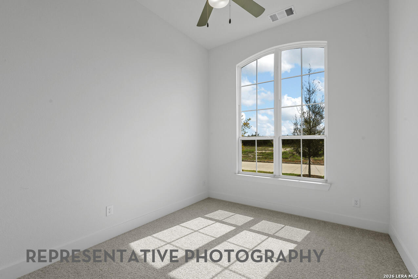
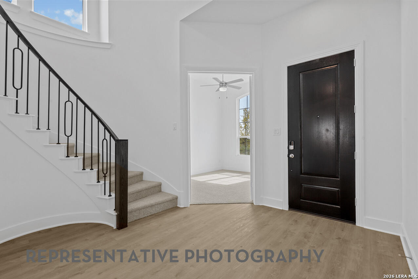
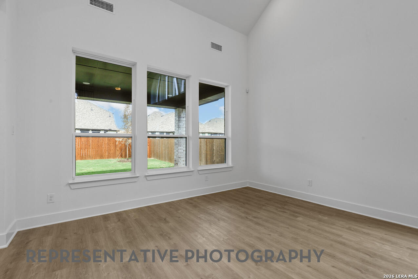
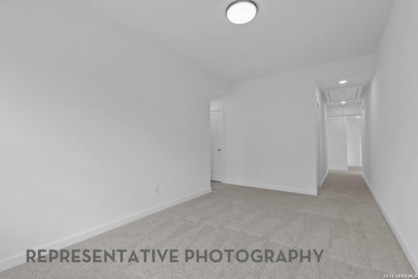
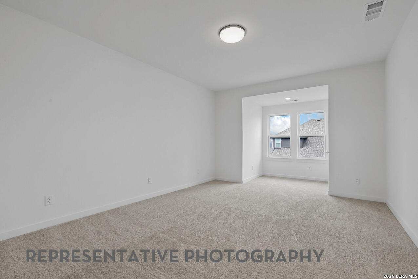
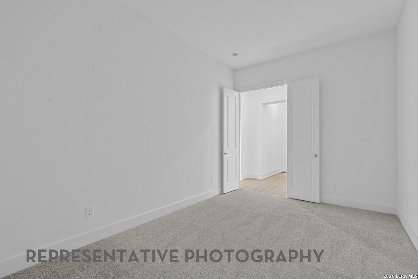
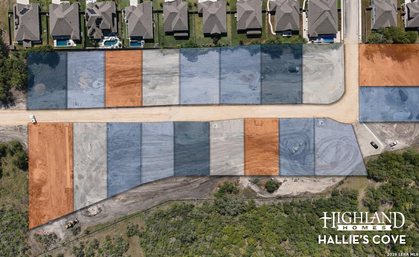
New Home construction built by award winning builder, Highland Homes. Situated on an impressive 88-foot-wide lot, this beautifully designed home offers exceptional space, comfort, and functionality. A 4-car tandem garage provides ample parking and storage. Inside, you'll find 4 spacious bedrooms, a private study, a game room, and an entertainment room, creating the perfect setting for both everyday living and entertaining. The thoughtfully designed floor plan includes two bedrooms on the main level, making it ideal for multi-generational living, or added privacy. Secondary bedrooms are generously sized, providing comfort and flexibility for loved ones or guests. The expansive primary suite serves as a private retreat, featuring a luxurious ensuite bath with a large walk-in shower and an oversized walk-in closet. At the heart of the home is a chef-inspired kitchen complete with a large center island, built-in double ovens, a gas cooktop, an oversized walk-in pantry, abundant cabinetry, and plenty of workspace for cooking and gathering. This home combines spacious living areas, premium features, and thoughtful design, all on a rare, oversized lot. Includes industry leading warranties. Hallie's Cove is located just off I-10/FM 1518 and minutes from Randolph AFB. Estimated completion, 10/23/26.
Courtesy of Dina Verteramo, Broker
This real estate information comes in part from the Internet Data Exchange/Broker Reciprocity Program. Information is deemed reliable but is not guaranteed.
© 2017 San Antonio Board of Realtors. All rights reserved.
 Facebook login requires pop-ups to be enabled