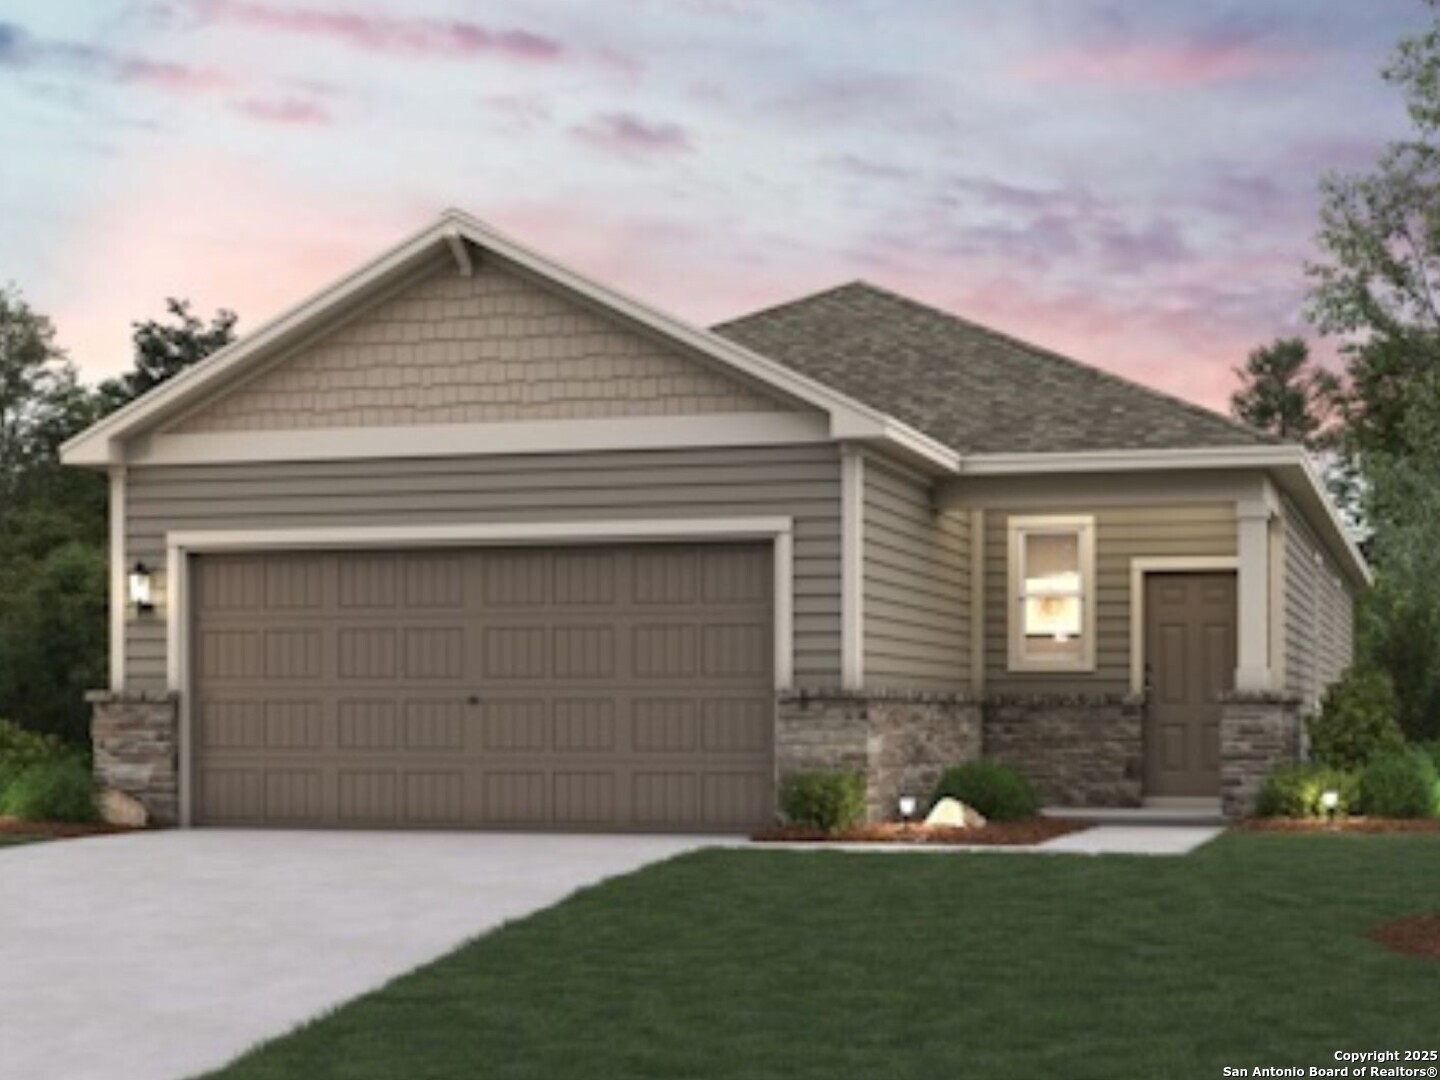

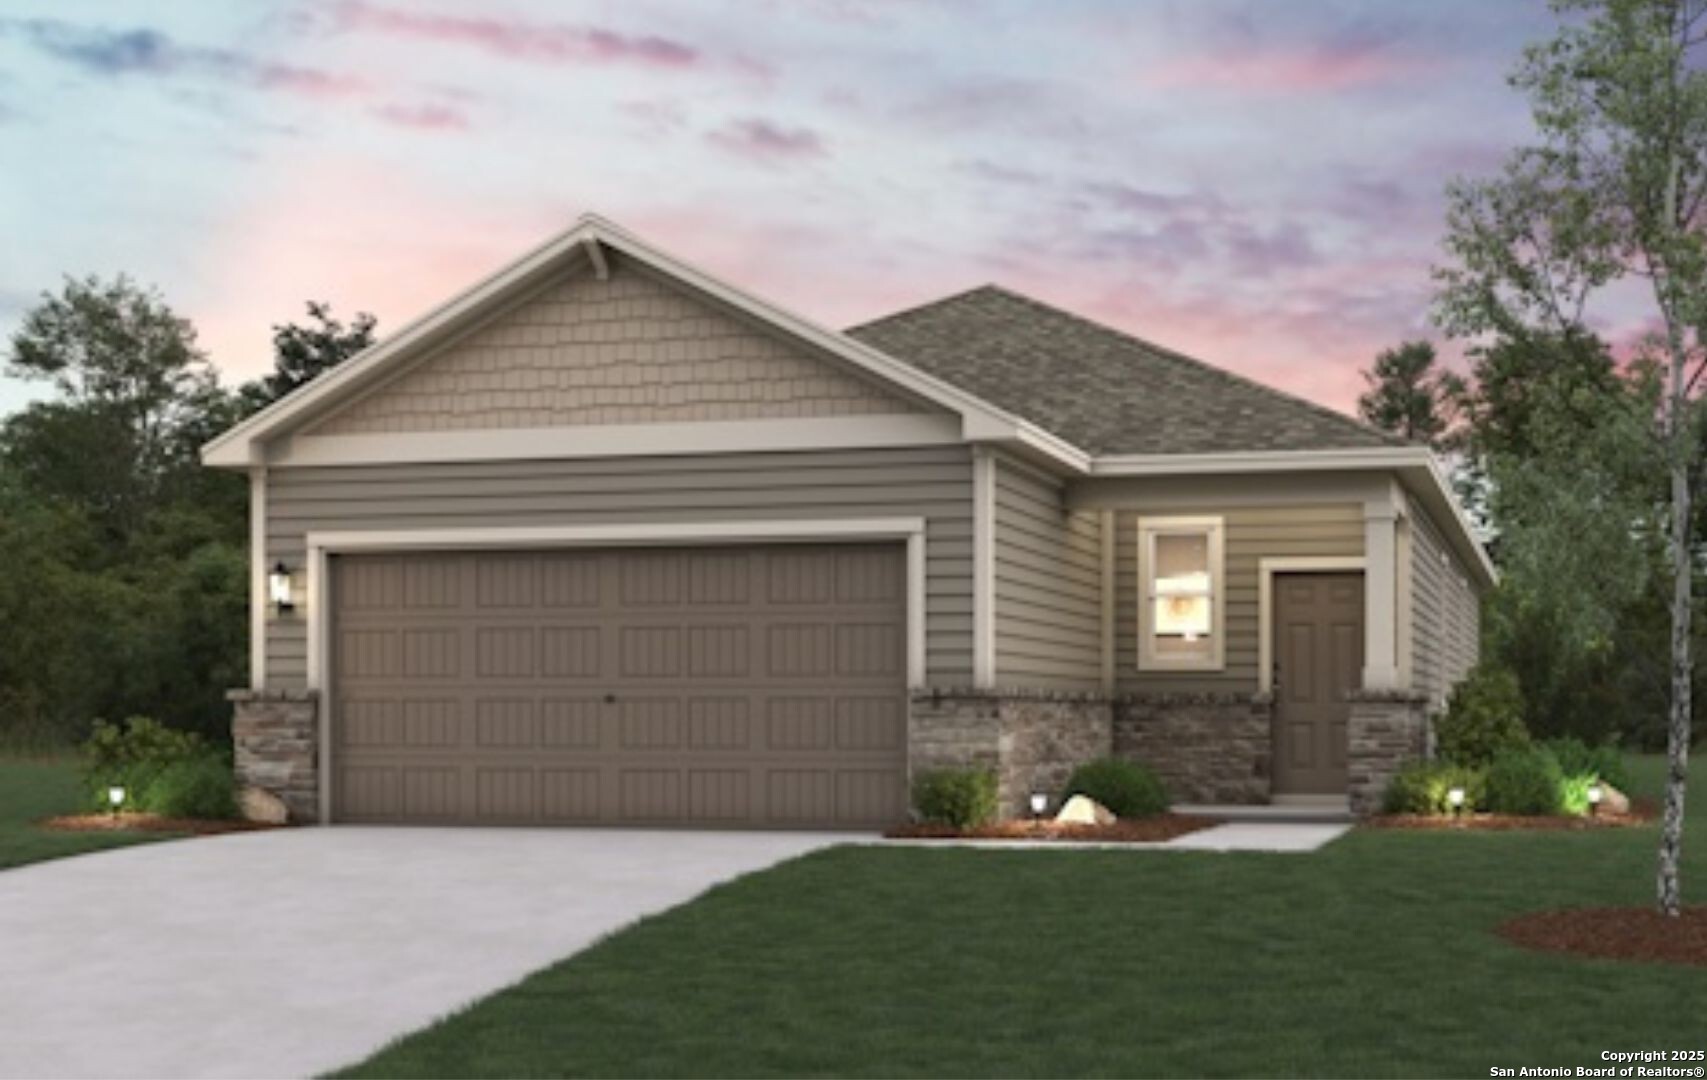

Featuring ample living space spread across a thoughtfully designed single-story floor plan, the Easton at Millican Grove beckons you inside with a spacious, open great room-perfect for gatherings! The inviting layout also showcases a dining area and spacious kitchen, complete with a center island and a walk-in pantry. The serene primary suite offers a large walk-in closet, as well as an attached bath with dual vanities. A laundry, two additional bedrooms, and a bathroom round out this attractive floor plan. Additional home highlights and upgrades: Corner lot 36" gray kitchen cabinets, quartz countertops and backsplash Stainless-steel appliances Luxury "wood-look" vinyl plank flooring in common areas Recessed lighting throughout home Cultured marble countertops and modern rectangular sinks in bathrooms Full irrigation system with landscape package Soft water loop 240V Electric car charger Covered patio Exceptional included features, such as our Century Home Connect smart home package and more!
 Facebook login requires pop-ups to be enabled